CalqFrançaisOpen Calq
Learn Calq: a building from A to Z / Part 3 The brief
How the Programme works
What the Programme is, the three things it does (build the brief, link the rooms to it, track the design against it) and where each lives in its drawer.
You will see how a brief lives inside a Calq model, how a room answers one of its lines and how the drawer is laid out, before you bring in the worked project's brief.
The brief is kept in the model itself, beside the rooms it is checked against: there is no second file to keep in step. Each room is measured by the rule the brief names, to 0.01 m2: the net room area, IPMS 3 or the NIA of RICS.
01Build, link, track
The client's brief, the schedule of accommodation, is one record kept in the model. The Programme does three things with it, and nothing else: it builds the brief, links the model's rooms to it and tracks the design against it, live, as you draw.
- Build: the brief owner brings the brief in from Excel or a CSV, or types it line by line. A new issue is a revision, compared line by line before anything changes.
- Link: each room of the model answers one line of the brief. A room the tray lays is born linked; a room drawn another way is linked by selecting it and its line.
- Track: every linked room is measured and its line marked met, short or over; the departments and the totals add up, and the approver signs the brief off.
The Programme lays nothing out by itself: it is the measure the design answers to. Turning a brief into massing and rooms is the work of the engines of Part 4, and every room they lay is born linked to its line.
02The drawer, top half
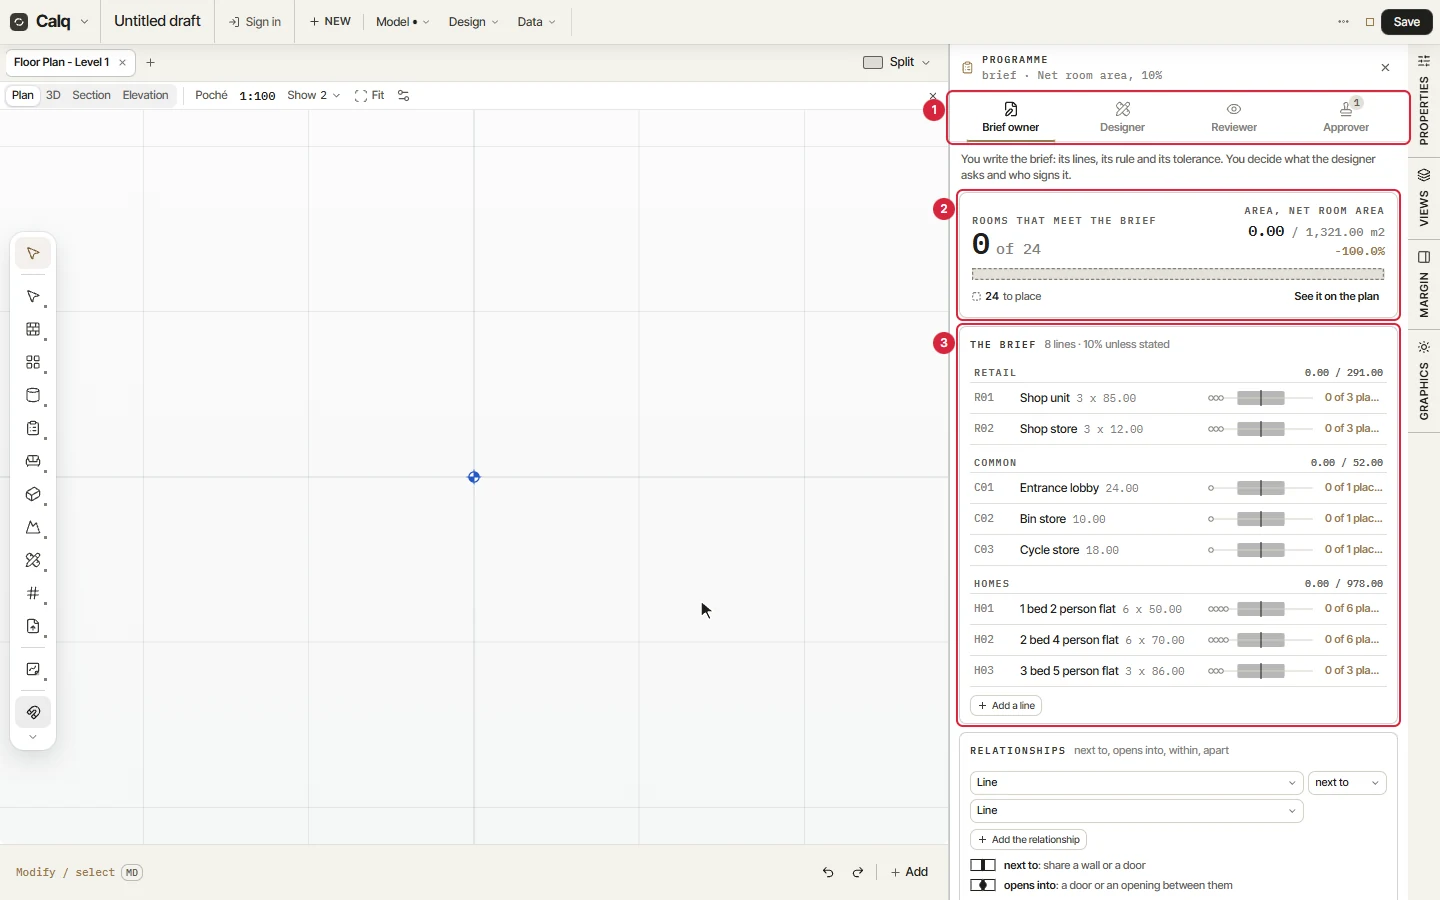
The Programme drawer opens from the Rooms toolset. With a brief in it, from the top:
- The four roles: brief owner, designer, reviewer and approver. What each may do is the last lesson of this part.
- Rooms that meet the brief: how many of the rooms asked for are drawn and meet their line, the area designed against the area asked, and See it on the plan.
- The brief: its lines by department, each with its code, its name, how many and how big, a bar of what is designed against what is asked, and how many of its rooms are placed.
Under the brief come the relationships between its lines, the mix of homes, the storeys the plot allows and Brief to building.
03How a room is measured
A line asks for a number of rooms of an area each, with a tolerance: 10% unless the line says otherwise. Every room linked to it is measured by the brief's rule, here the net room area: the floor inside the finish faces of the walls round it, less what stands through it.
A room within the tolerance meets its line. A smaller one is short, a larger one over, and each is marked so in the drawer and on the plan. A designer who keeps a room off its line asks the brief owner to accept it as it is, with a reason, and an accepted room counts as met.
04The drawer, lower half
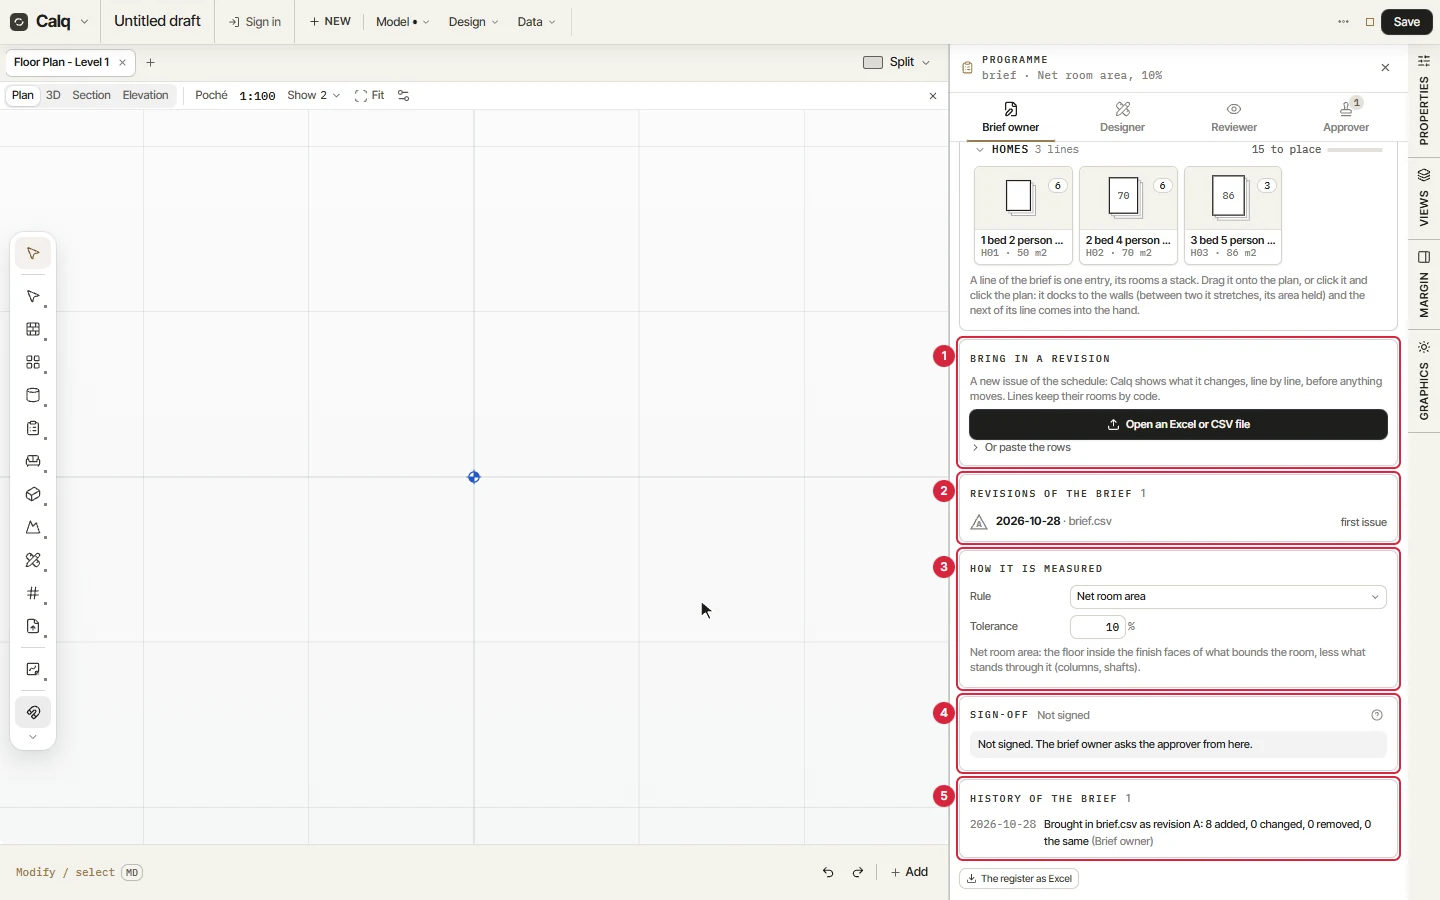
Below the brief sits the tray: every room the brief asks for, as cards to put down on the plan (the fourth lesson of this part). Further down:
- Bring in a revision: a new issue of the schedule, compared line by line.
- Revisions of the brief: every issue, with its date, its file and what it changed.
- How it is measured: the rule and the tolerance.
- Sign-off: whether the approver has signed the brief.
- The history of the brief: every change, with the role that made it.
At the very foot, The register as Excel hands the brief and its check out as a workbook.