 Calq
Branching tree columns: six timber trees carrying a roof grid
Six timber trees, each a trunk that forks into three boughs and nine twigs on cast steel nodes, carrying a triangulated glulam roof 11 m up. Modelled as BIM in Calq: how it was made and how to make one.
- Size
- 40 x 28 m
- Height
- 12.8 m
- BIM elements
- 163
- Structural members
- 78
- Made with
- Calq, with a script that runs inside it
Open the model, turn it, cut it, and make a copy of your own.
The building
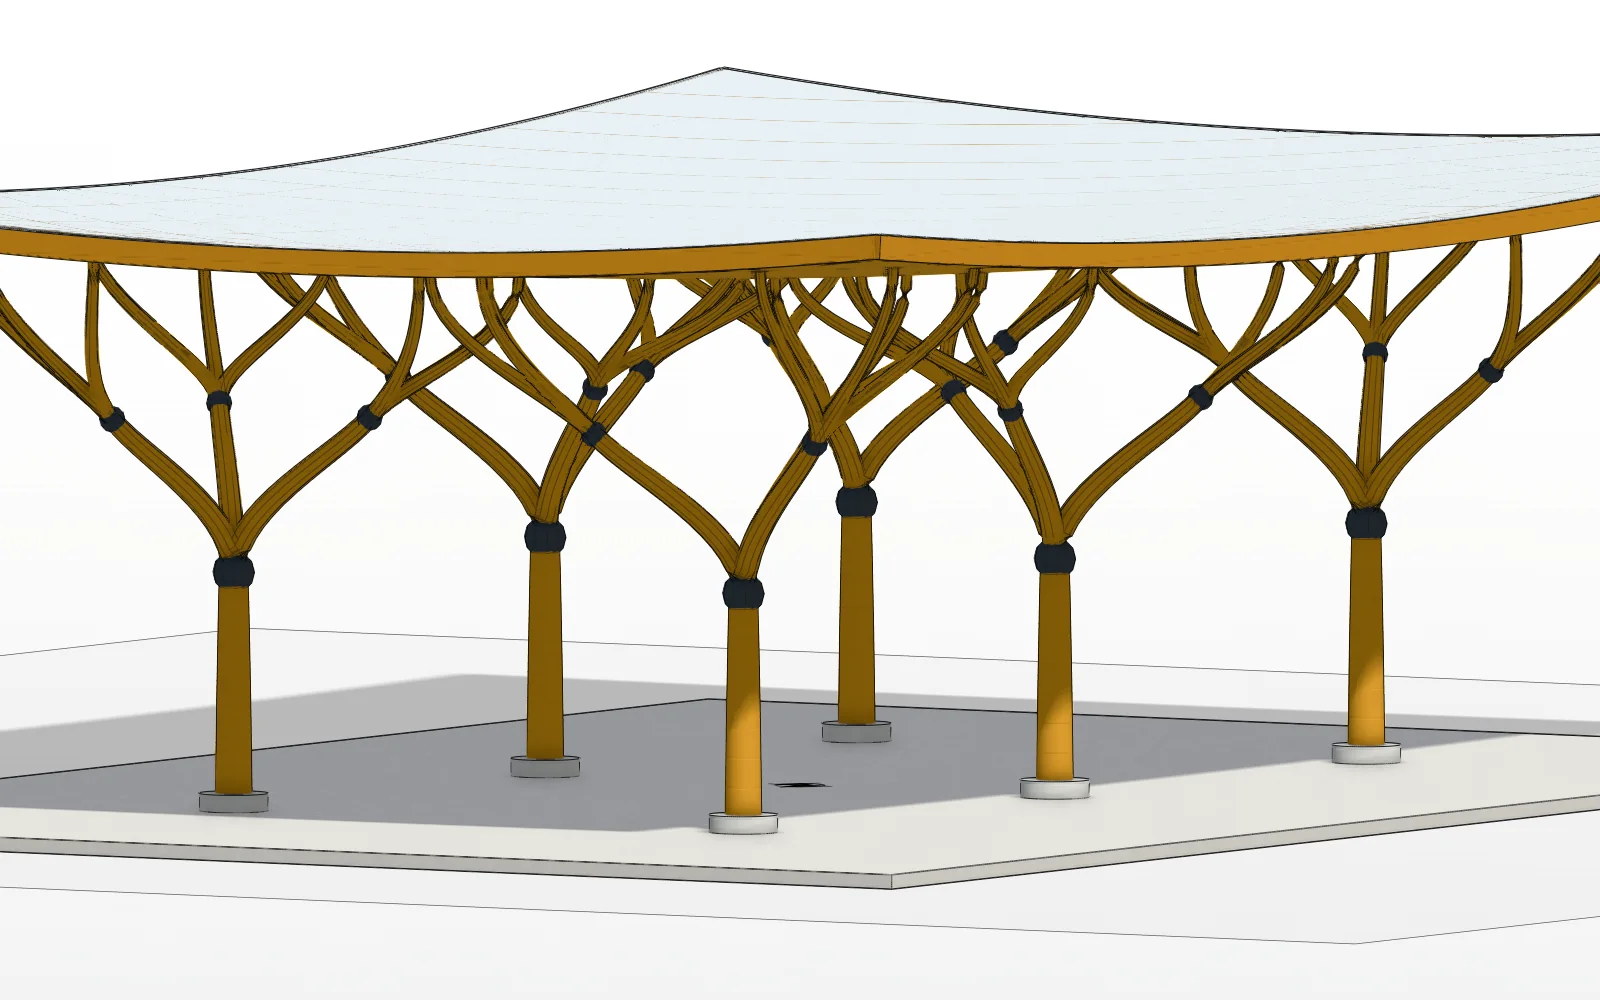
A covered concourse about 40 by 28 metres on six columns. Each column is a tree: a tapered glulam trunk, 760 mm at the foot and 600 mm at the fork, that splits into three curved boughs at 4.8 metres, each of which splits again into three twigs.
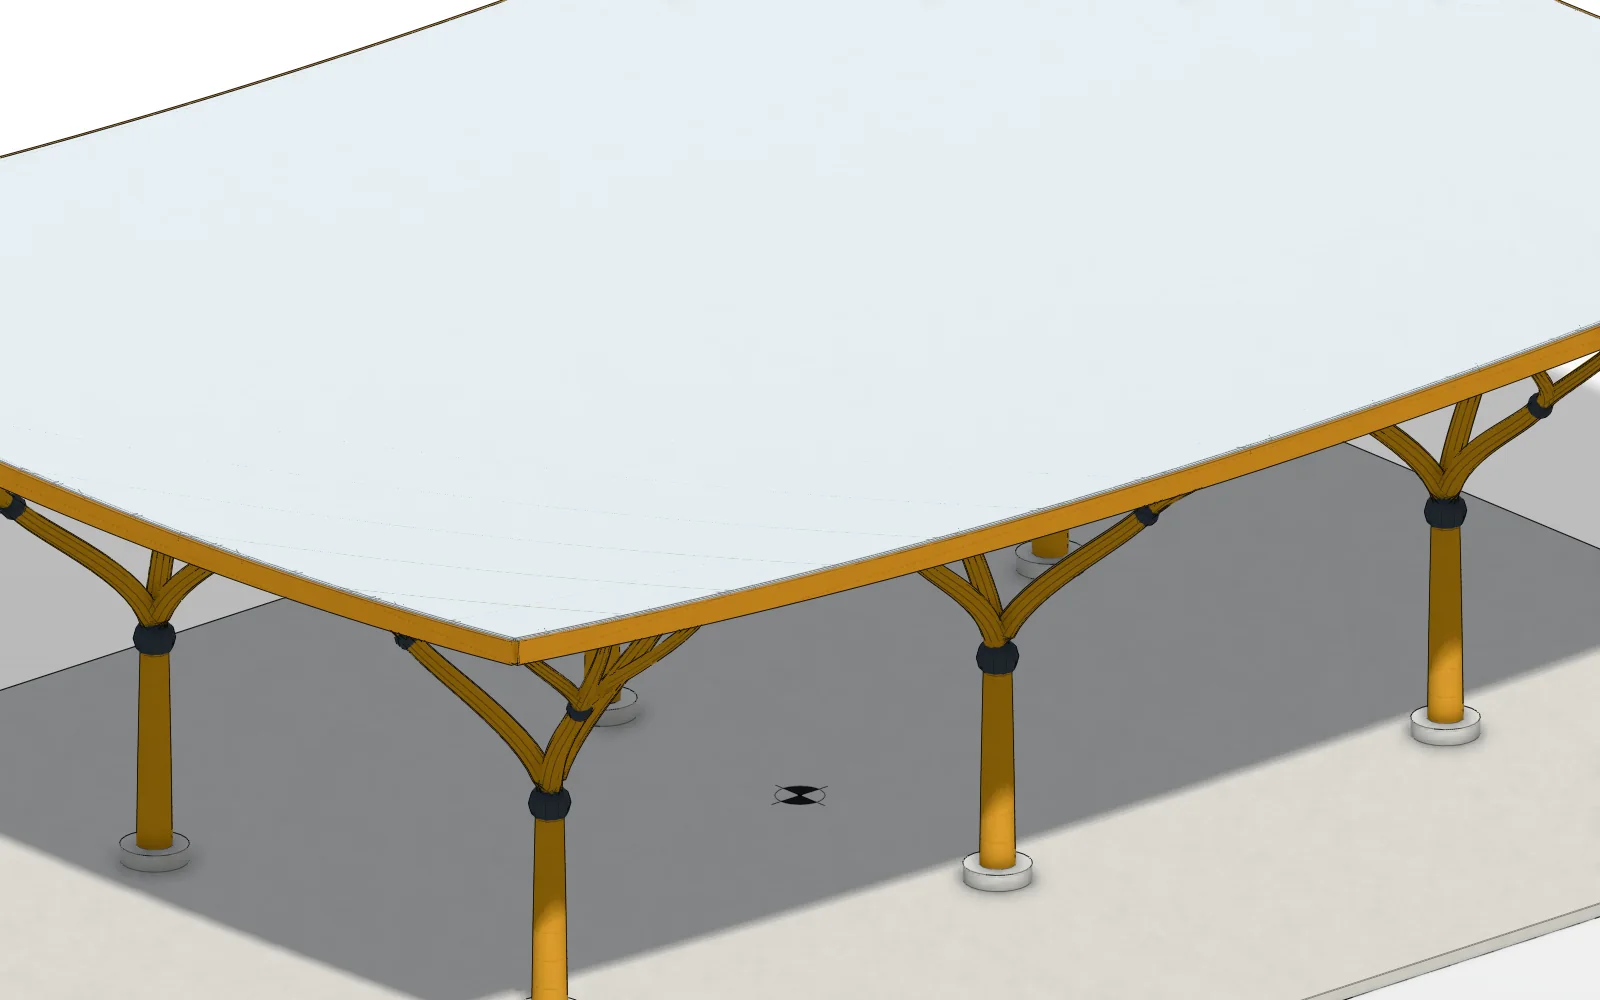
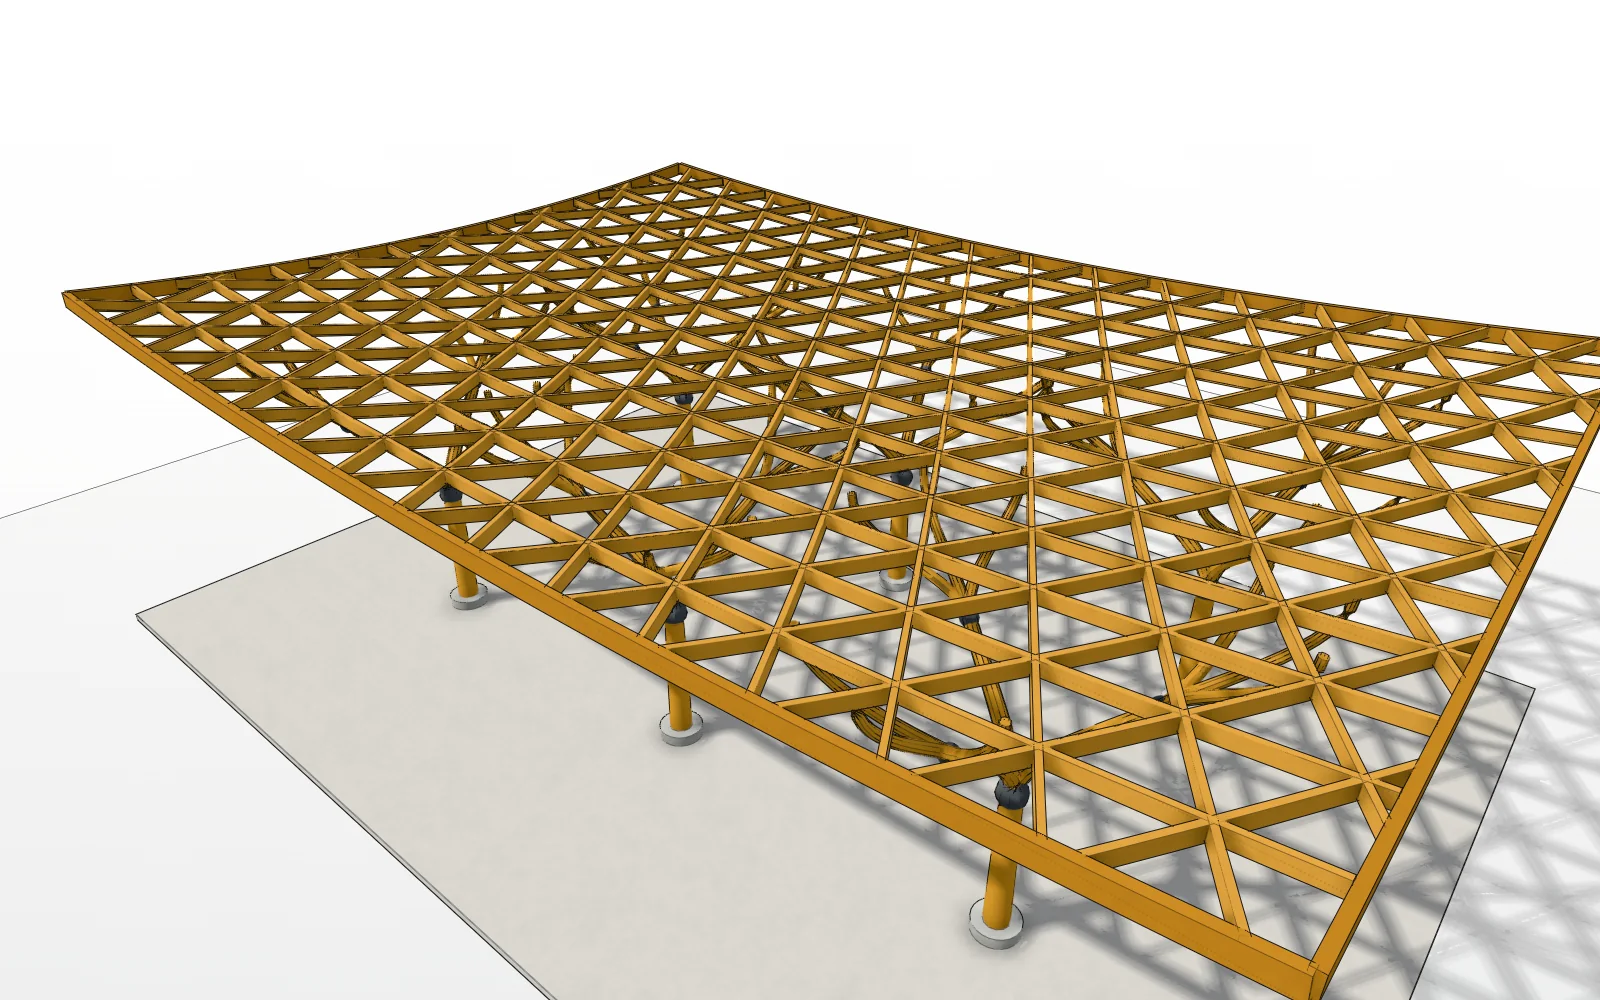
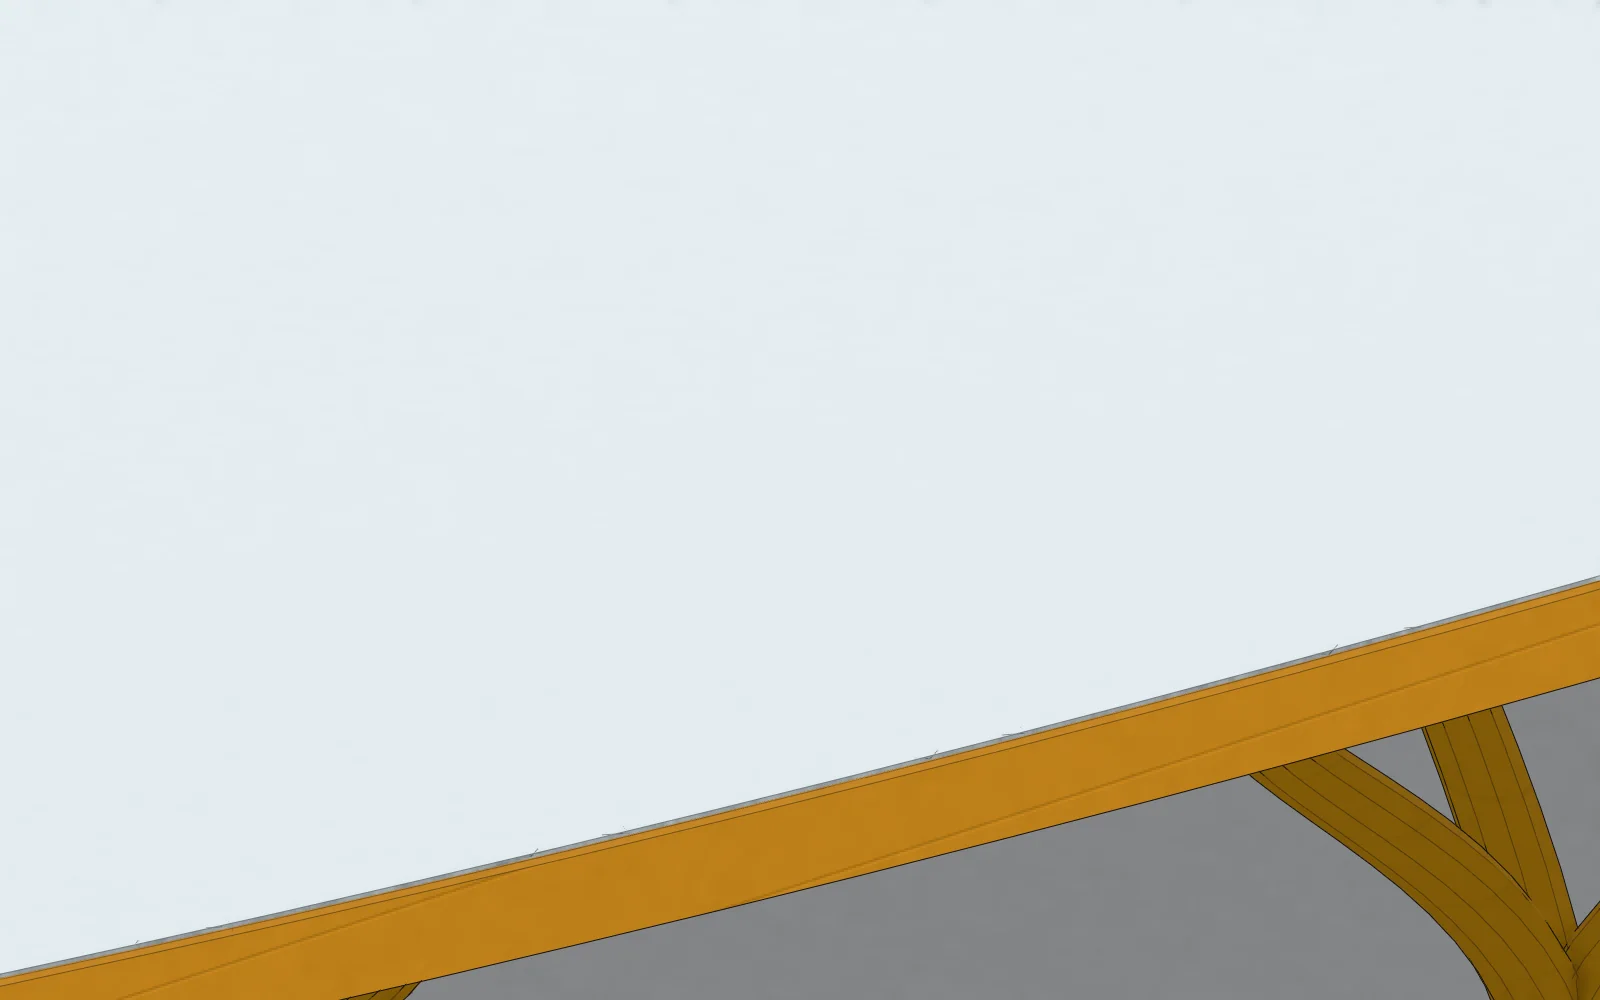
The nine twigs of each tree land under a roof grid of glulam beams in three directions, 2.4 metres apart, so the load spreads from 54 points to six trunks. Every fork is a cast steel node, and the grid is held by an edge beam and covered in laminated glass. The roof dishes gently, higher at its edges and corners.
The model holds the trunks as IfcColumn, the boughs and twigs as IfcMember, the grid and edges as IfcBeam, the glass as IfcCovering and the plinths as IfcFooting, each tree its own assembly.
How Calq was used
- The rule of a treeEach tree is written as a rule: a trunk to 4.8 m, three boughs at 120 degrees, each reaching 3 m out and up to 8 m, and three twigs from each bough at -48, 0 and +48 degrees, reaching 3.3 m further to the roof. The trees are turned by 37 degrees each, so no two branch the same way.
- Curves that grow out of each otherEvery bough and twig is a cubic Bezier curve that leaves its parent in the parent's own direction, so the branches flow without a kink, and ends square under the roof. Each is swept with a round section that tapers along it, 500 to 380 mm for a bough, 340 to 220 mm for a twig.
- The roof gridThree families of lines at 0, 60 and 120 degrees, 2.4 m apart, clipped to the roof and lifted onto it, each swept as a 140 by 360 mm glulam beam. The twigs end at the underside of the grid.
- One script, then the drawingsThe trees, the nodes, the grid, the edge beams and the glass went into the model in one run of run_script, as one undo step, with no problem for the checker. A section through a row of trees showed the forks reading as designed.
The Calq tools in this model
- create_model
- set_levels
- create_slabs
- run_script
- view_model
- check_model
IFC classes
- IfcColumn
- IfcMember
- IfcBeam
- IfcCovering
- IfcFooting
- IfcSlab
Drawings
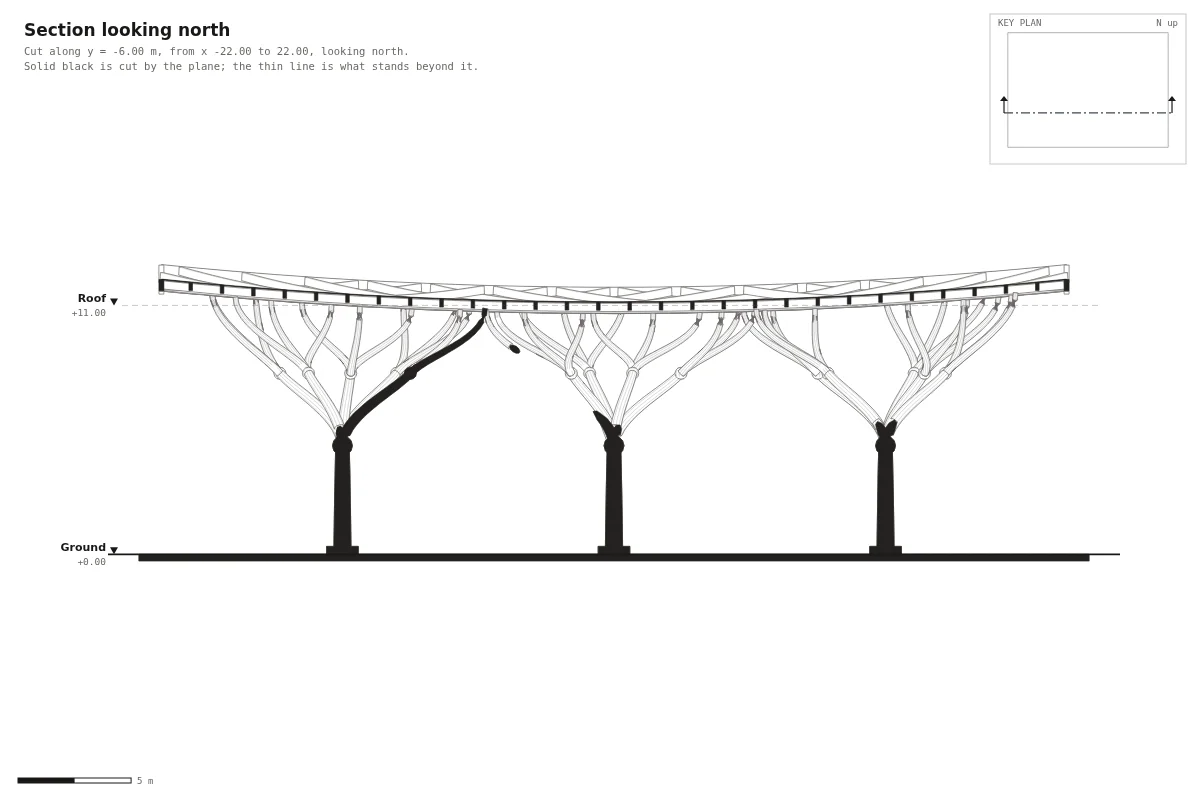
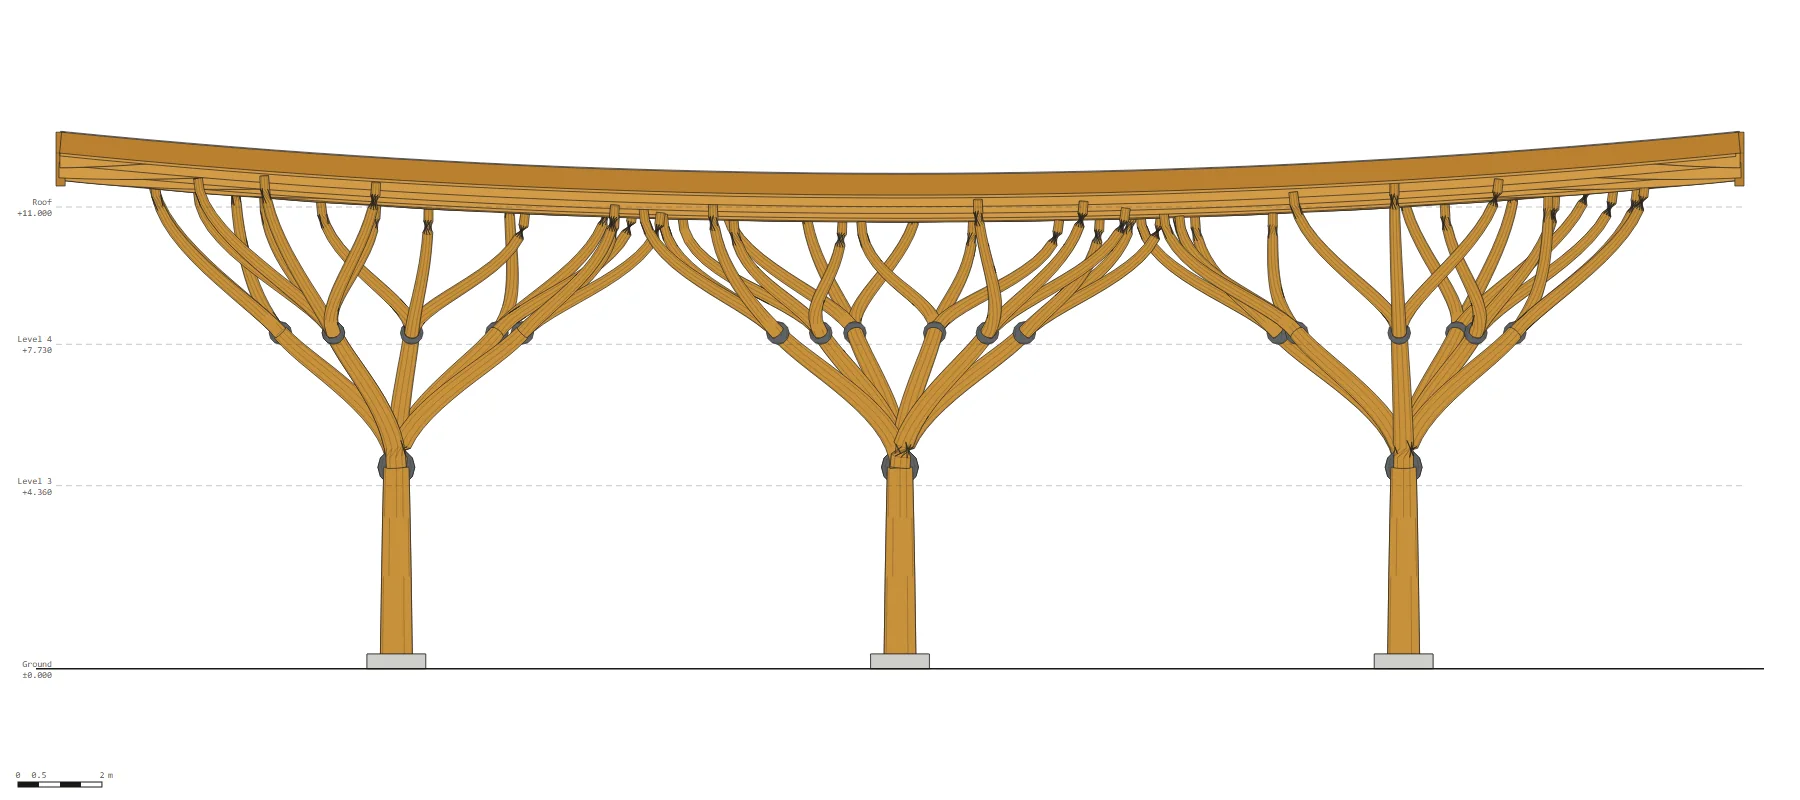
Make one like it
- Lay the floor and the storeysMake a model with a Ground storey and a Roof storey at the height you want, and a slab for the concourse.
- Write the branching ruleChoose the fork heights, the number of branches at each fork and their angles. Two forks of three give nine points of support a tree; a third fork gives twenty-seven.
- Grow the curves and taper themWrite each branch as a curve from its parent's end in its parent's direction, and sweep a round section that narrows along it. Add a node where the branches meet.
- Lay the roof and checkLay the roof grid over the twigs, then look at a section through a row of trees and read the checker.
Or ask Calq AI
Make a 40 x 28 m concourse on six branching timber tree columns: each a tapered glulam trunk to 4.8 m, forking into three curved boughs and each bough into three twigs that land under a three-way glulam roof grid (2.4 m, 140 x 360 beams) about 11 m up, with cast steel nodes at the forks, an edge beam and a glass roof. Lay it with run_script with each tree as its own assembly, then show me a section through a row of trees.
Paste this into Calq AI on a new model, or send it from ChatGPT or Claude through the Calq connector. Change the figures to make it yours.
Questions
Can Calq model tree columns?
Yes. Each tree here is a trunk, three boughs and nine twigs, all curved, tapering solids meeting at cast nodes, laid by a script inside Calq. The branching is a rule, so more forks or other angles are a change of numbers.
Are the trees columns in IFC?
The trunks are IfcColumn, the boughs and twigs IfcMember, each tree an IfcElementAssembly; the roof grid is IfcBeam.
Is the structure sized?
No. The sections are design sizes; the trees and the grid are not analysed and the nodes are not detailed.
Every picture is the real model: the 3D taken from Calq's board in the Realistic display, the drawings drawn by Calq's own sheet writers. Nothing is rendered by AI.
Topics
- tree columns
- branching structure
- timber canopy
- cast steel nodes
- glulam roof grid
- parametric design
- free-form BIM
- IFC
More made with Calq
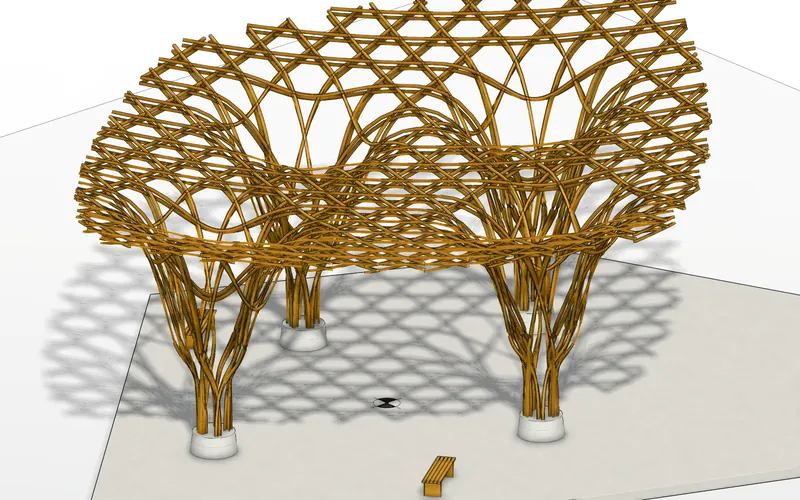 Woven timber pavilion: a parametric gridshell on tree columns150 curved members in six layers, woven at 0, 60 and 120 degrees, dropping into four braided tree columns.
- 26 x 20 m
- 158 BIM elements
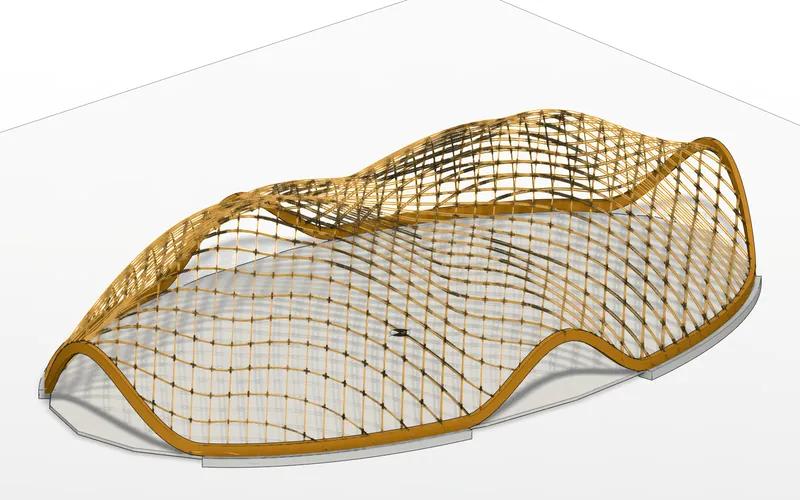 Twin-dome timber gridshell: a 44 m shell with no columnsTwo domes and a saddle on an elliptical plan, four layers of bent laths, arches where the shell lifts off the ground.
- 44 x 26 m
- 158 BIM elements
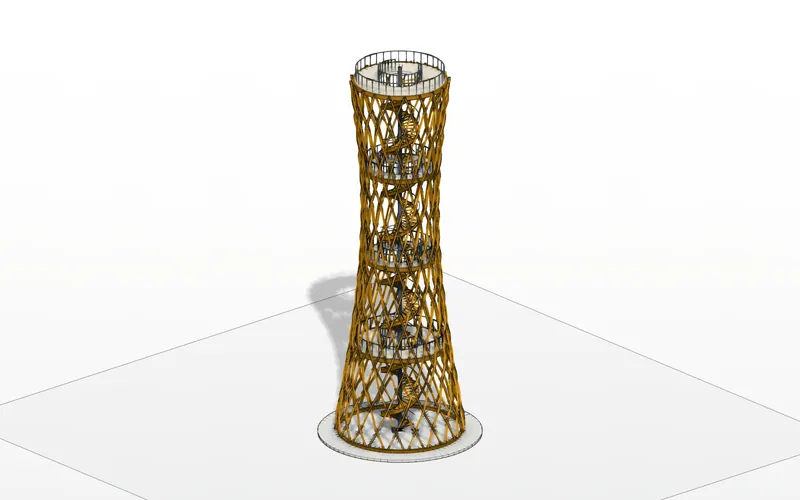 Woven hyperboloid tower: a 32 m timber observation towerForty glulam helices woven over and under on a hyperboloid, four decks and a spiral stair through the core.
- 11.2 m across at the base
- 68 BIM elements
Comments
No comments yet. Be the first.
Comments are public and show your Calq name. Be kind: comments that do not belong are removed.