 Calq
Made with Calq
Real buildings modelled in Calq, from free-form timber to copper-clad steel frames. Each one is told whole: what it is, how Calq was used, and how to make one like it.
Every model here is a full BIM model: each member, slab, wall and bench is an element with its IFC class, its properties and its place in an assembly, and every one exports to IFC. The free-form ones were designed with a script that runs inside Calq; the copper buildings were laid almost entirely with Calq's own tools.
Every picture is the model itself, taken from Calq's board in the Realistic display or drawn by Calq's own sheet writers. Nothing is rendered by AI. Open any of them in the Community, make a copy and change it.
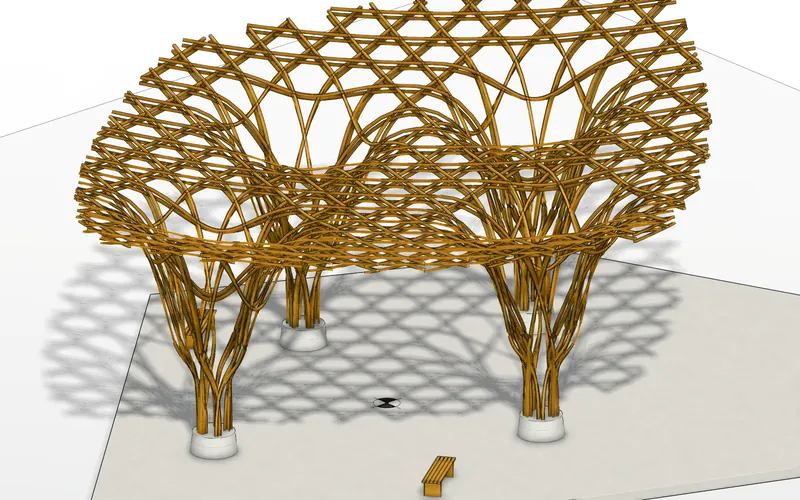 Woven timber pavilion: a parametric gridshell on tree columns150 curved members in six layers, woven at 0, 60 and 120 degrees, dropping into four braided tree columns.
- 26 x 20 m
- 158 BIM elements
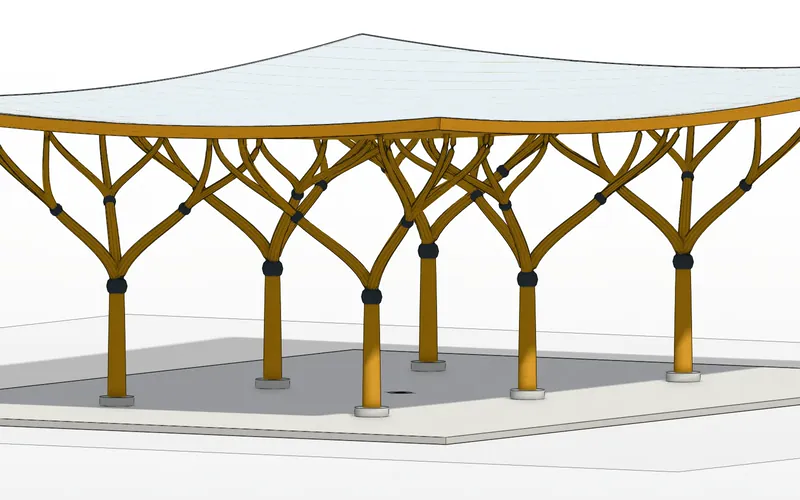 Branching tree columns: six timber trees carrying a roof gridSix trees that fork twice on cast nodes into a three-way glulam roof grid 11 metres up.
- 40 x 28 m
- 163 BIM elements
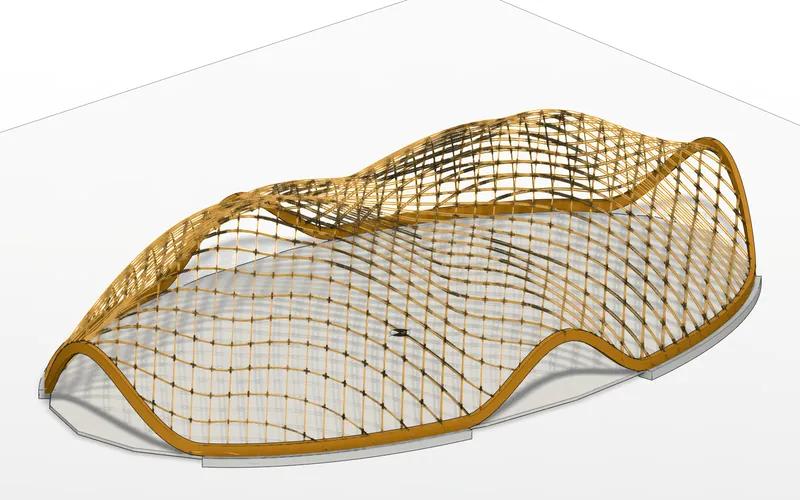 Twin-dome timber gridshell: a 44 m shell with no columnsTwo domes and a saddle on an elliptical plan, four layers of bent laths, arches where the shell lifts off the ground.
- 44 x 26 m
- 158 BIM elements
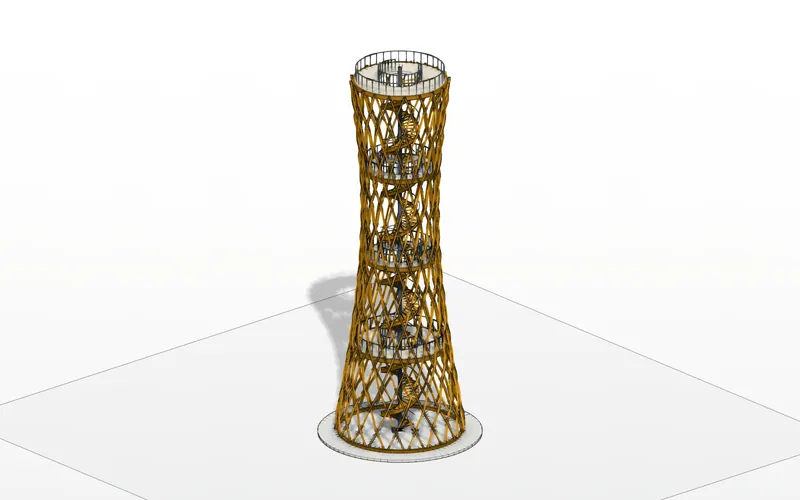 Woven hyperboloid tower: a 32 m timber observation towerForty glulam helices woven over and under on a hyperboloid, four decks and a spiral stair through the core.
- 11.2 m across at the base
- 68 BIM elements
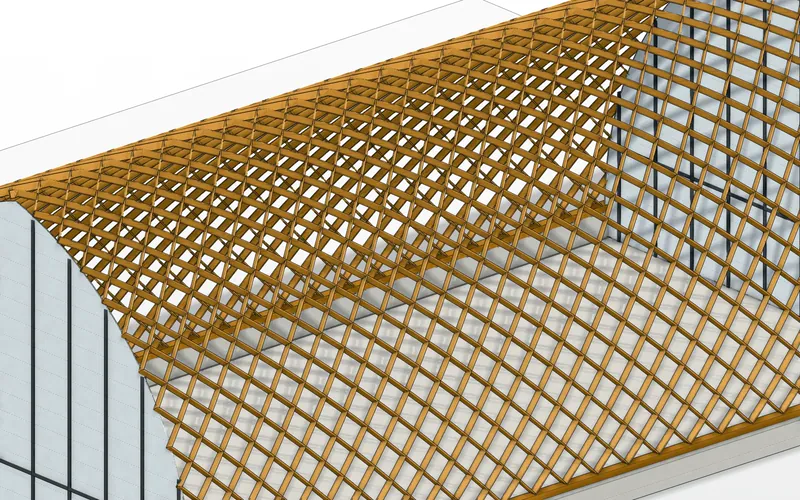 Zollinger lamella roof: 1,248 boards in a pointed vaultA pointed barrel vault of 1,248 short boards in the staggered diamond pattern, each one its own element.
- 30 x 16 m
- 1258 BIM elements
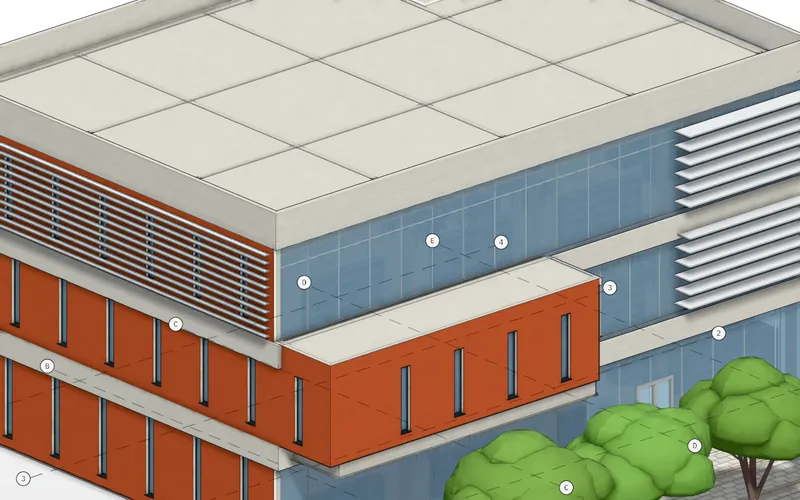 Copper-clad library: a steel frame, curtain walls and a rainscreen in BIMThree storeys of exposed steel, glass on two faces, copper cassettes on two, louvres and a cantilever.
- 25 x 18 m
- 858 BIM elements
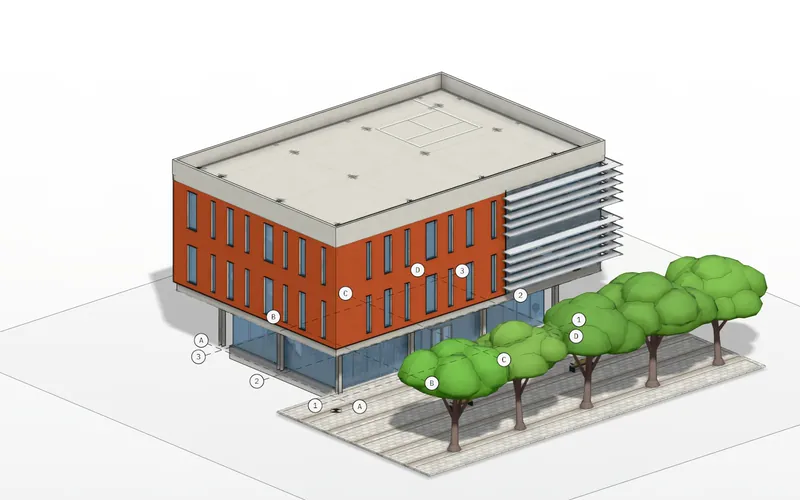 Copper box studio: a floating copper volume over a glazed ground floorTwo copper storeys floating over a glass ground floor, set back behind a ring of columns.
- 22 x 15 m
- 642 BIM elements
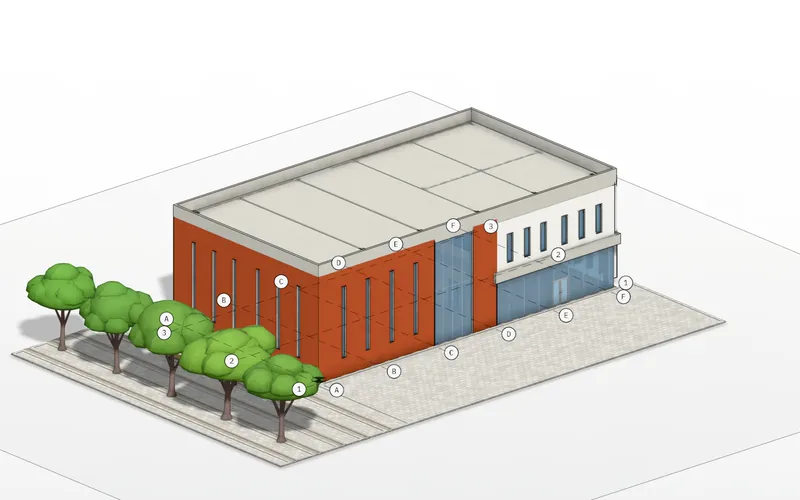 Copper community hall: a 9 m copper hall with a glazed cutA 9 metre copper hall split by a full-height glass cut, and a two-storey wing beside it.
- 32 x 17 m
- 296 BIM elements
Start a model in CalqA free account opens the board.