 Calq
Copper-clad library: a steel frame, curtain walls and a rainscreen in BIM
A three-storey library with an exposed steel frame, two glass faces, two copper cassette faces, louvres and a cantilevered box, laid with Calq's own BIM tools. How it was made and how to make one.
- Size
- 25 x 18 m
- Height
- 12.5 m
- BIM elements
- 858
- Made with
- Calq's own tools, with a script for the shading
Open the model, turn it, cut it, and make a copy of your own.
The building
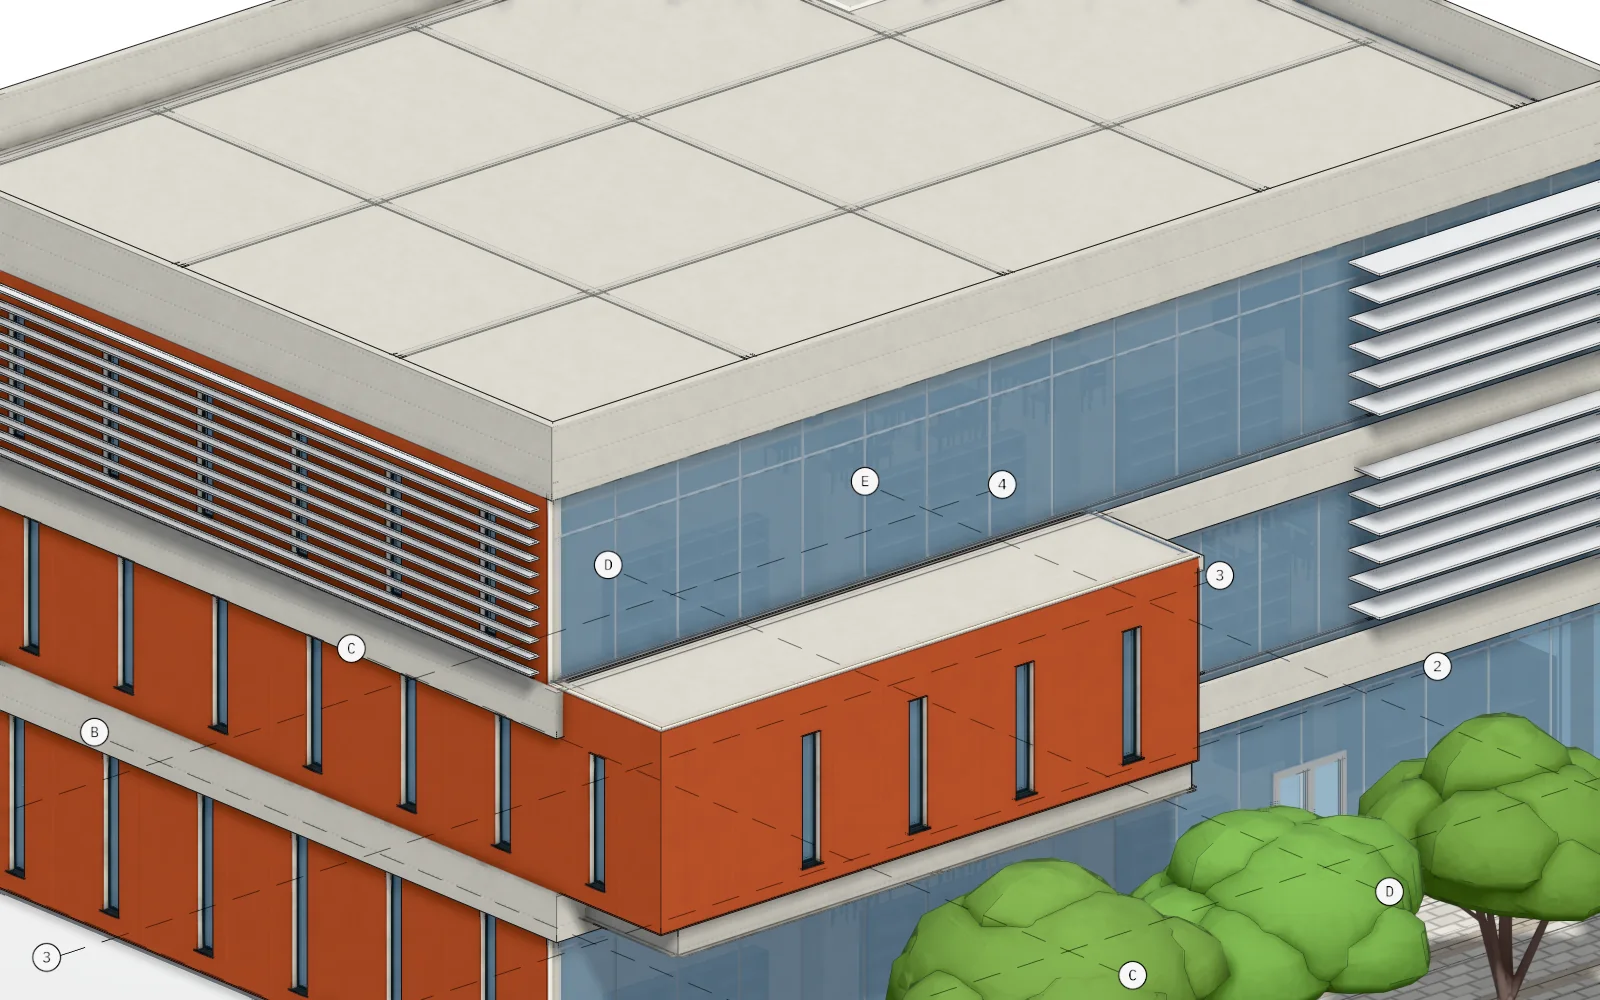
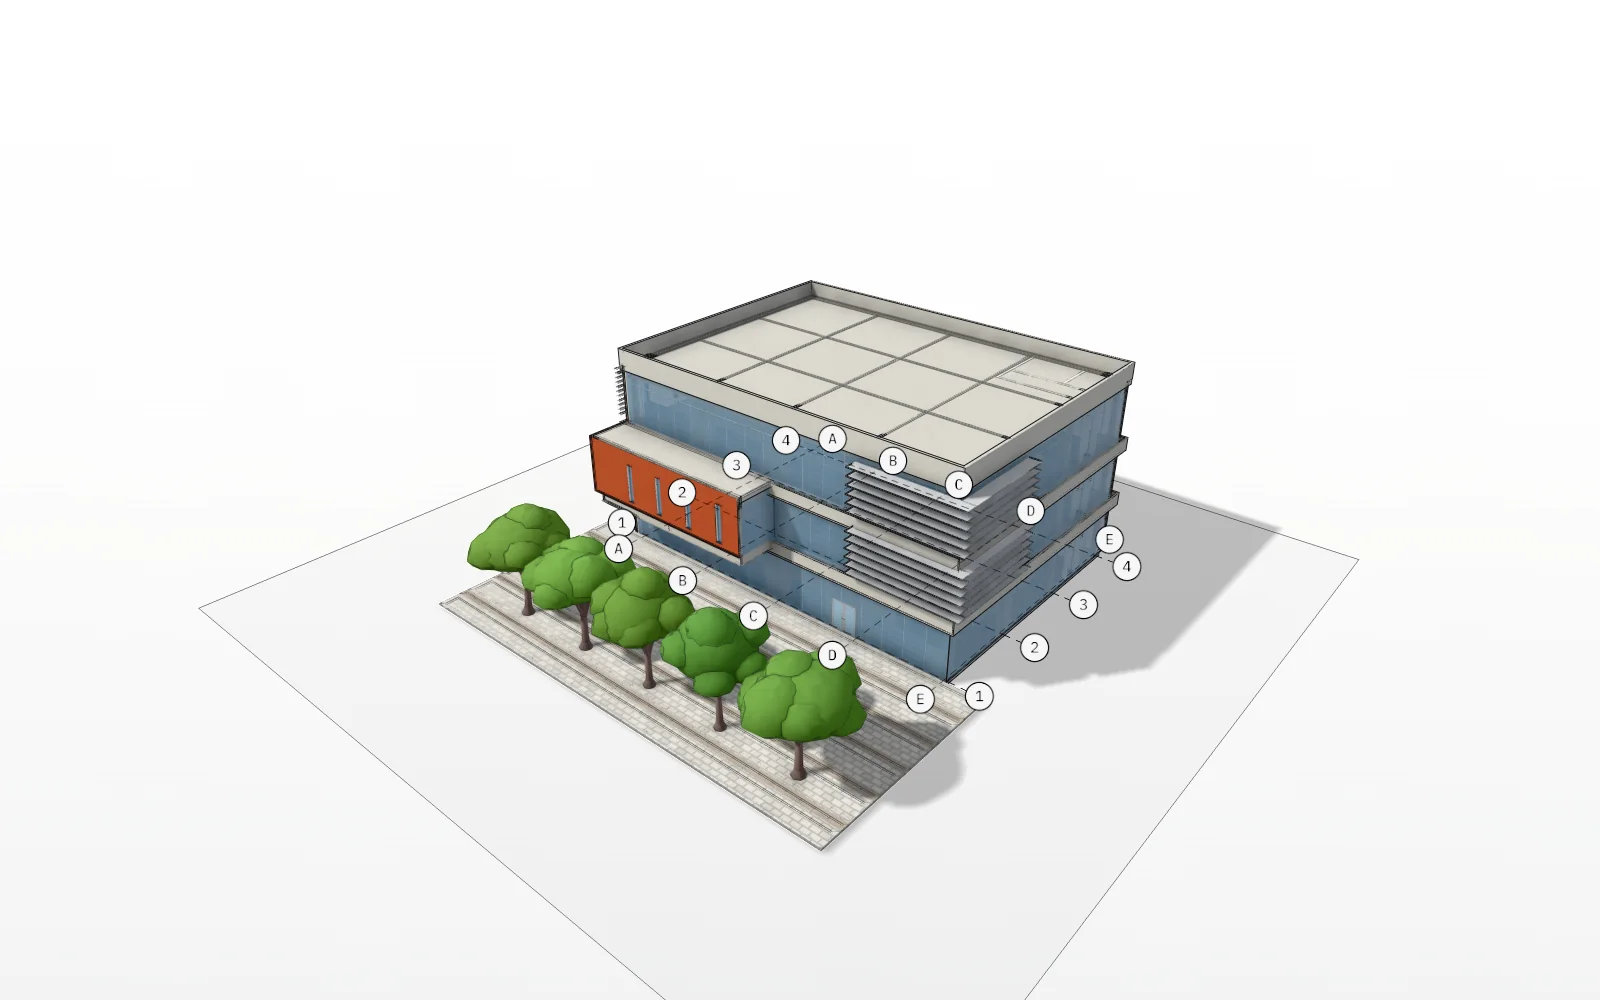
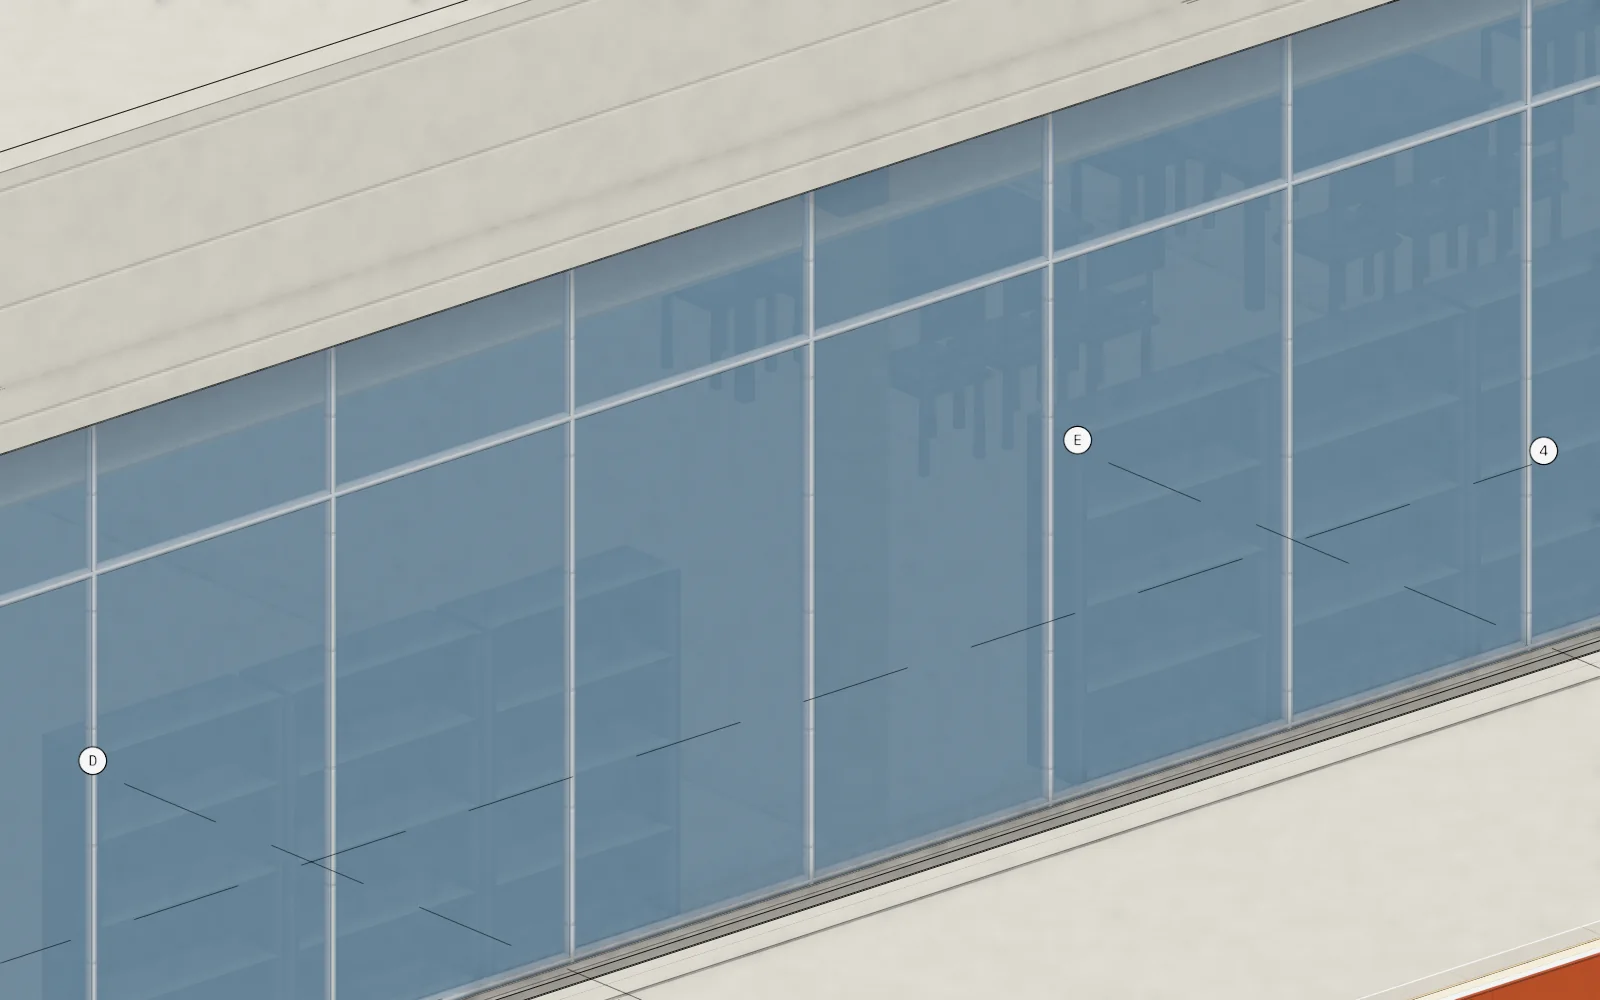
A learning centre 25 by 18 metres on three storeys, 12.5 metres to the roof. The south and east faces are curtain walls; the west and north are copper cassettes with narrow slot windows. On the south-west the first floor overhangs the ground by 3 metres as a copper box.
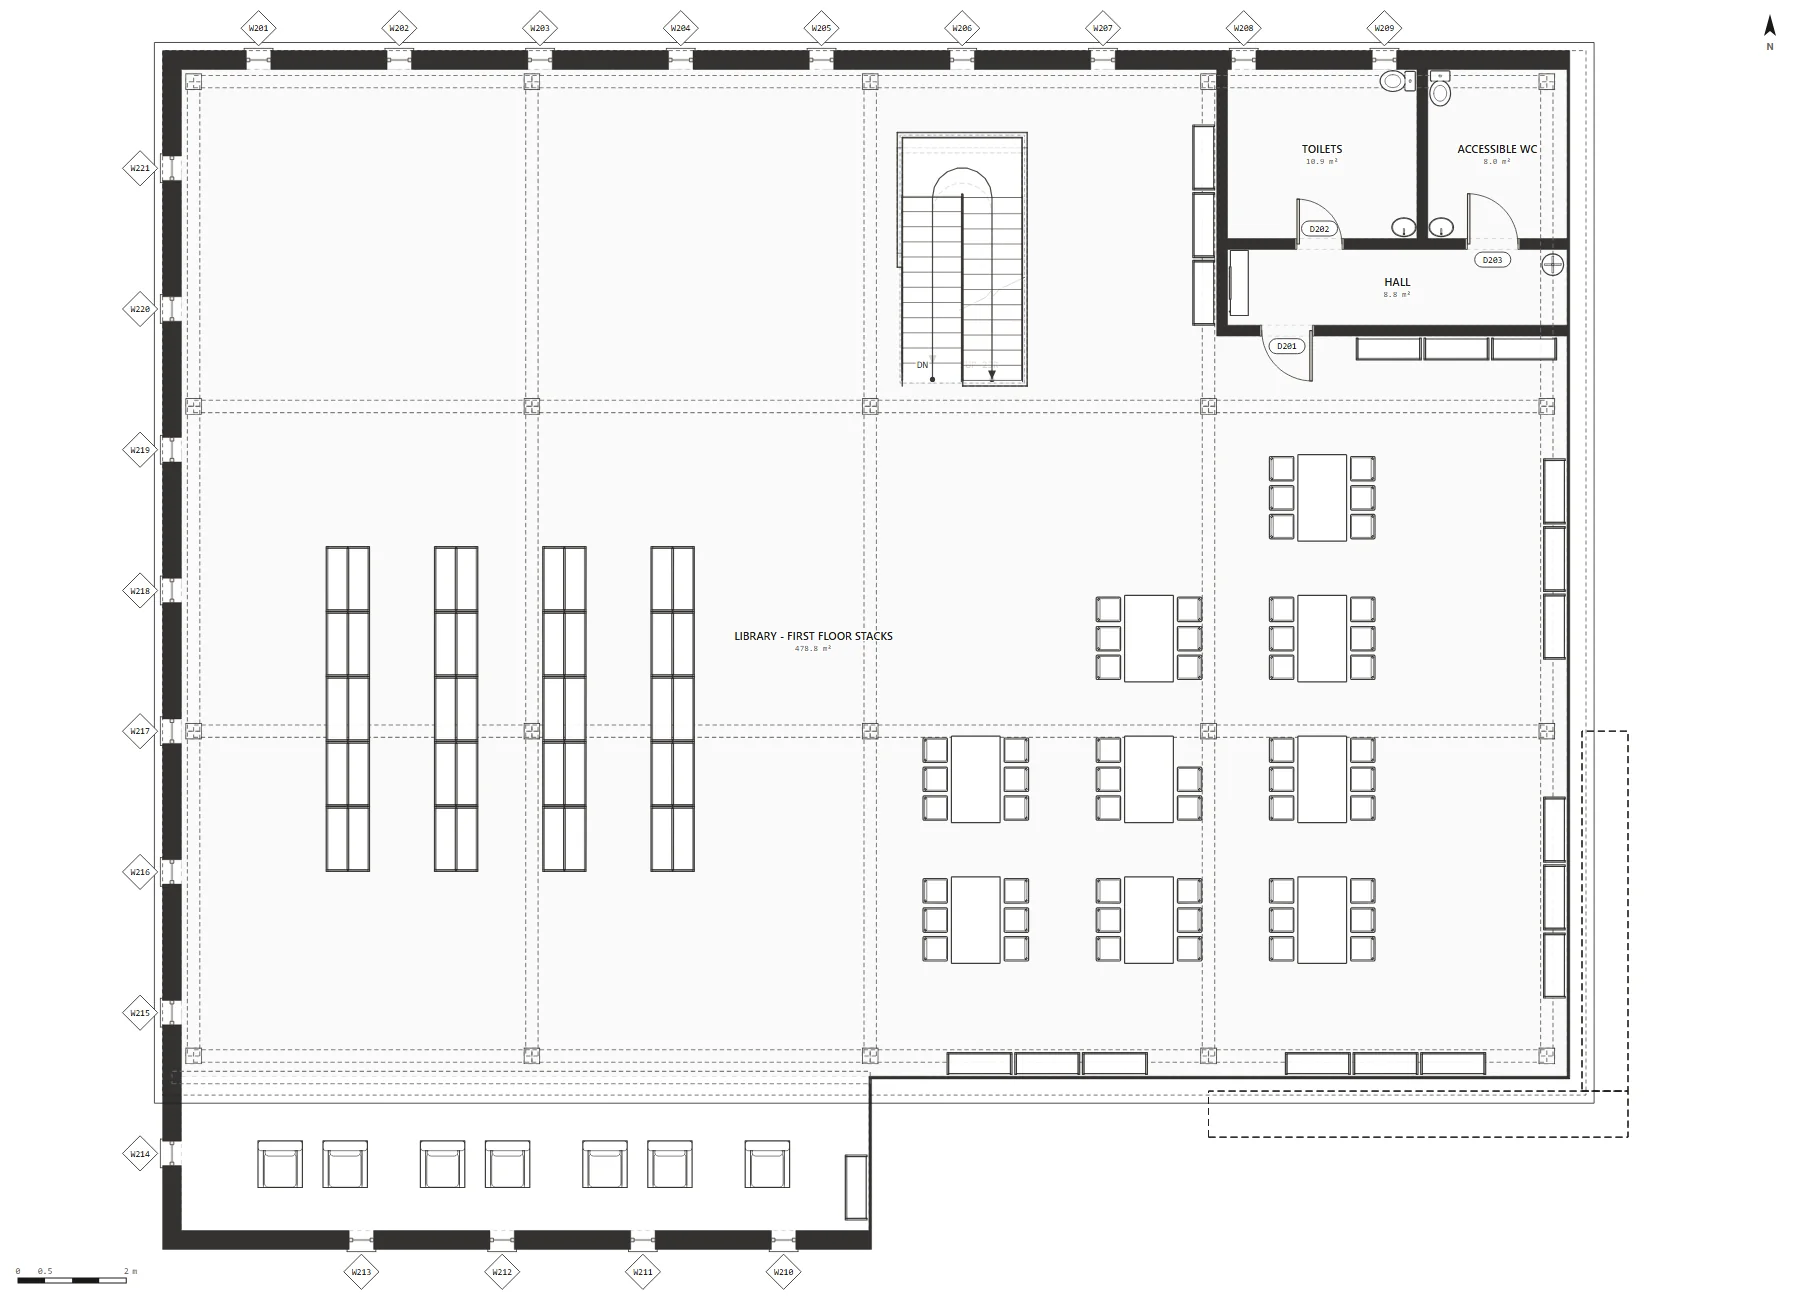
An exposed steel frame of columns on a grid and deep beams at every floor carries the slabs. A band of copper louvres shades the second storey on the west, horizontal fins wrap the glazed south-east corner, an open steel stair joins the floors, and the floors are furnished: rows of shelves, reading tables, lounge seats, suspended ceilings. A paved plaza with benches and trees stands in front.
The copper wall is a wall type built up in layers as a rainscreen detail draws it: copper cassette, ventilated cavity on carrier rails, 3 in mineral wool, air and water barrier, 5/8 in sheathing, studs and plasterboard. The model has 858 elements.
How Calq was used
- The grid and the frameStoreys at 0, 4.5 and 8.5 m, a structural grid, steel columns on its crossings and beams with real sections at every floor, laid with set_grid, create_columns and create_beams.
- The copper wall typeA wall type made with create_type and its materials with edit_material, its layers taken from the rainscreen section: the walls laid with it carry their build-up into every drawing and into IFC.
- Glass, slabs and the stairThe two glass faces are curtain walls with their grid set; the slabs carry dark edge bands; the stair is Calq's own, its record changed to open steel with oak treads.
- Rooms, furniture, ceilings, plazaThe rooms are laid with layout_rooms and furnished with furnish_rooms and the component library; ceilings are hung in every room; the plaza is paved with benches and trees by place_site_elements.
- The one scriptNo Calq tool lays louvres or fins yet, so they were made with run_script as IfcShadingDevice elements, grouped as assemblies. Everything else is Calq's own tools.
The Calq tools in this model
- set_levels
- set_grid
- create_columns
- create_beams
- create_type
- edit_material
- create_walls
- create_curtain_walls
- create_slabs
- create_stair
- layout_rooms
- furnish_rooms
- create_ceilings
- place_site_elements
- run_script
IFC classes
- IfcColumn
- IfcBeam
- IfcWall
- IfcCurtainWall
- IfcSlab
- IfcStair
- IfcSpace
- IfcFurniture
- IfcShadingDevice
Drawings
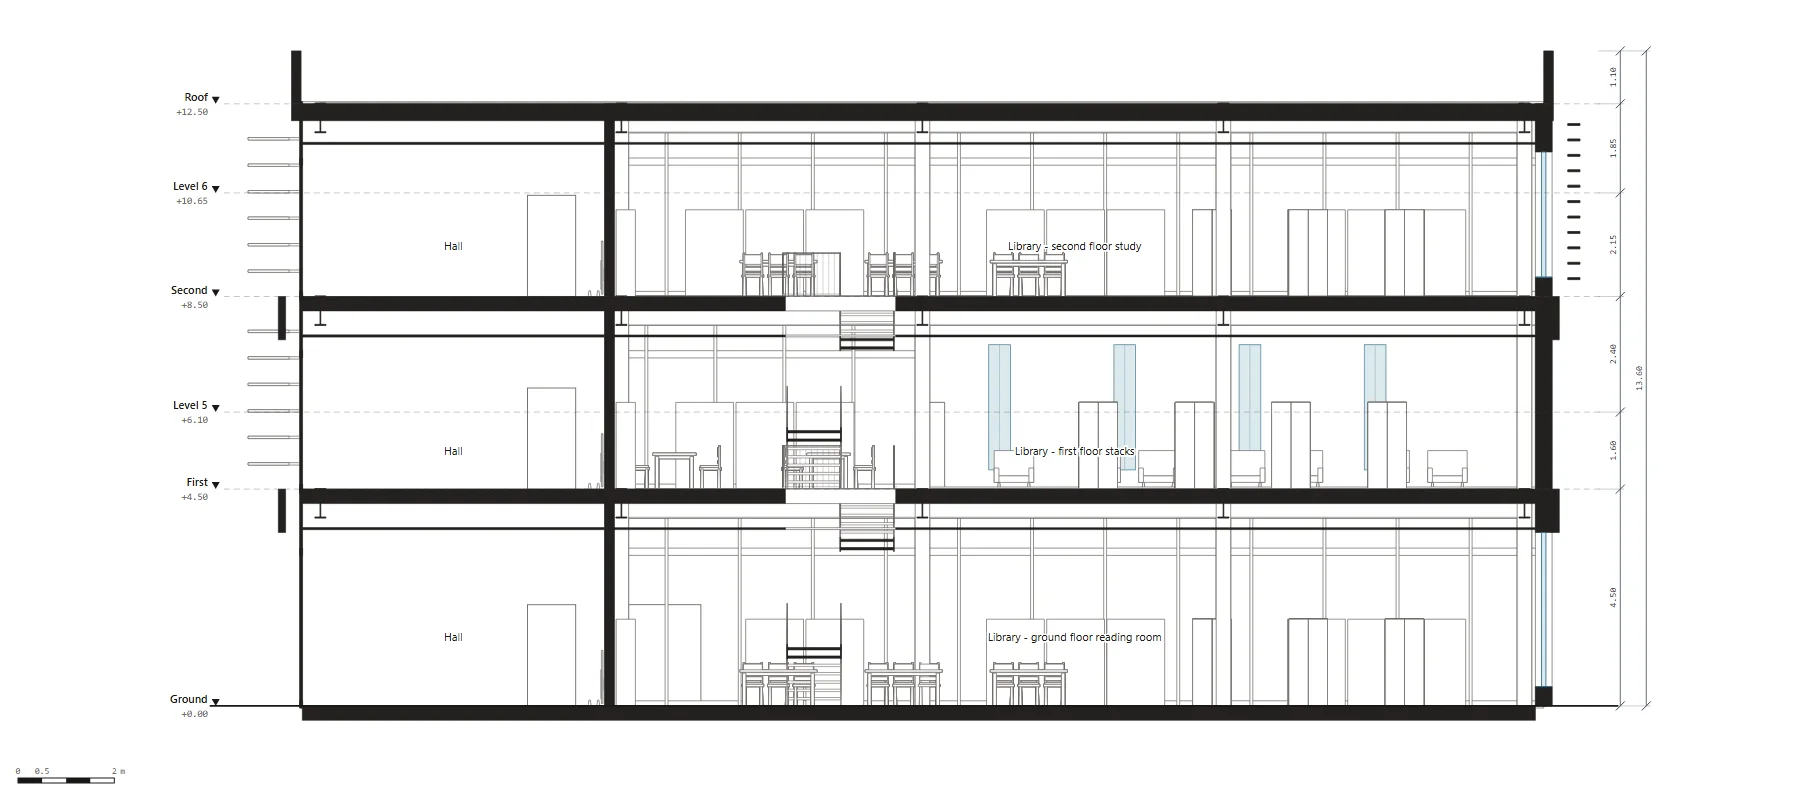
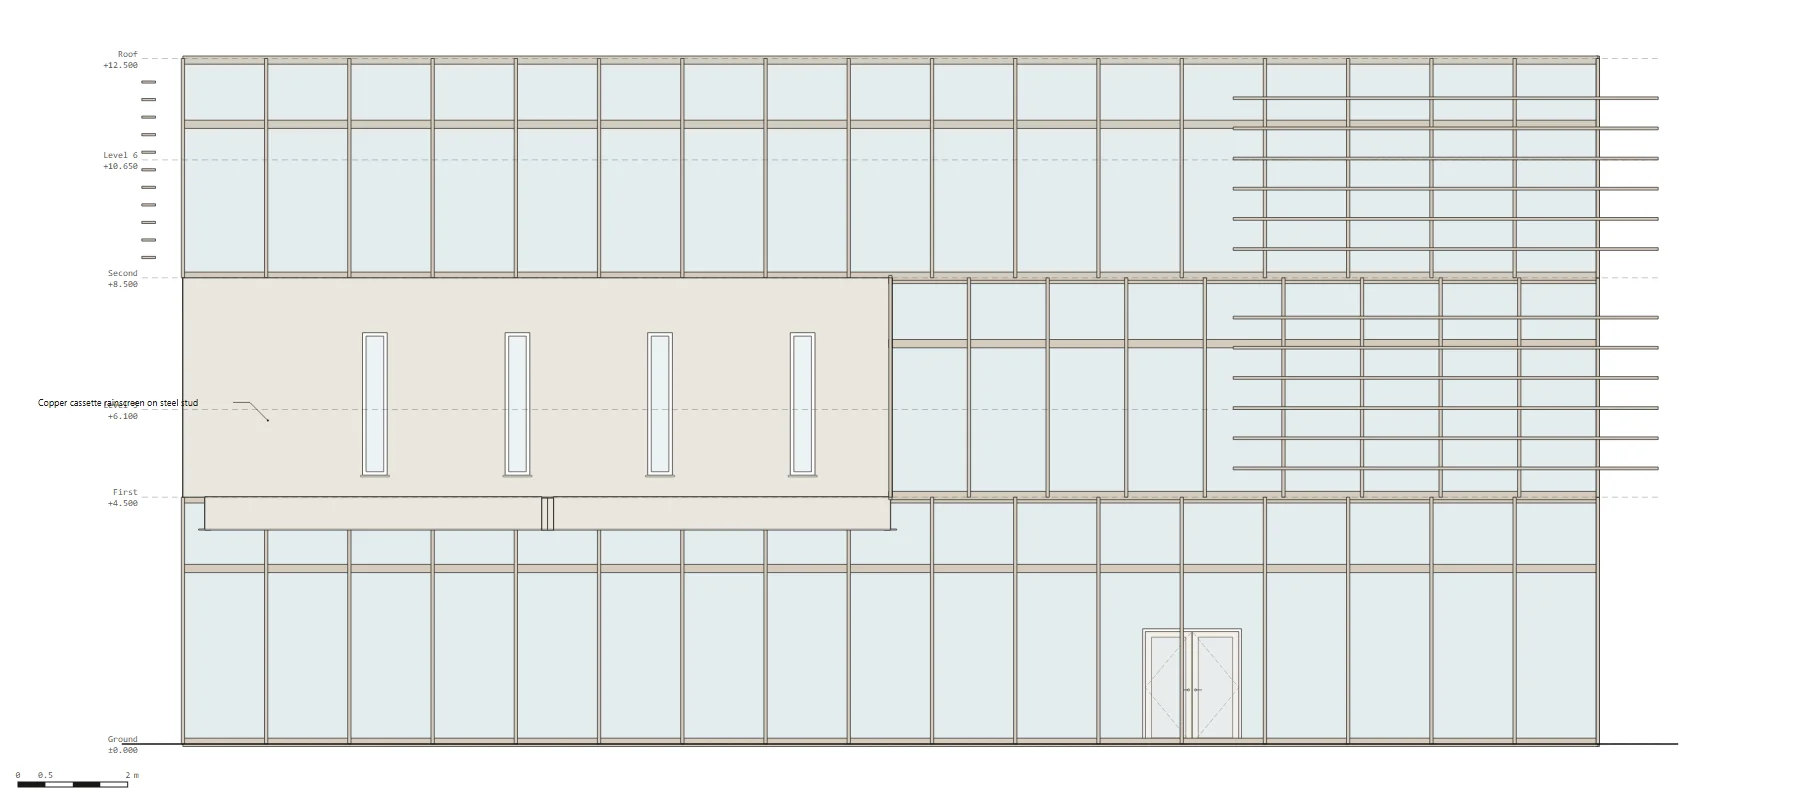
Make one like it
- Storeys, grid, frameSet the storeys, lay a grid, then columns on its crossings and beams at each floor.
- Make the wall typeMake a wall type with the layers of your facade detail and give its outer layer the copper material; lay the solid walls with it.
- Glaze and floorLay curtain walls on the glass faces, the slabs and the stair, then the rooms.
- Furnish and finishFurnish the rooms, hang the ceilings, lay the plaza, and check the model before you open the sections.
Or ask Calq AI
Make a three-storey library 25 x 18 m with an exposed steel frame on a grid (storeys at 0, 4.5 and 8.5 m, roof at 12.5 m). Make a copper cassette rainscreen wall type with its layers (copper cassette, ventilated cavity, 75 mm mineral wool, air and water barrier, 16 mm sheathing, studs, plasterboard) and use it on the west and north faces with narrow slot windows; curtain walls on the south and east. The first floor overhangs 3 m on the south-west as a copper box. Add an open steel stair, rooms with shelves and reading tables, suspended ceilings and a paved plaza with benches and trees.
Paste this into Calq AI on a new model, or send it from ChatGPT or Claude through the Calq connector. Change the figures to make it yours.
Questions
Can Calq model a copper rainscreen wall?
Yes, as a wall type with its layers: the copper cassette, the cavity, the insulation, the barrier, the sheathing, the studs and the board. Every wall of that type carries the build-up into the drawings and the IFC.
Which parts were not laid by Calq's tools?
The louvres and the fins: no Calq tool lays them yet, so they were made with a script inside Calq as IfcShadingDevice elements.
Does it export to IFC?
Yes: columns, beams, walls with their layers, curtain walls, slabs, the stair, spaces, furniture and the shading devices.
Every picture is the real model: the 3D taken from Calq's board in the Realistic display, the drawings drawn by Calq's own sheet writers. Nothing is rendered by AI.
Topics
- copper cladding
- rainscreen facade
- steel frame building
- curtain wall
- library design
- BIM model
- IFC
- wall build-up
More made with Calq
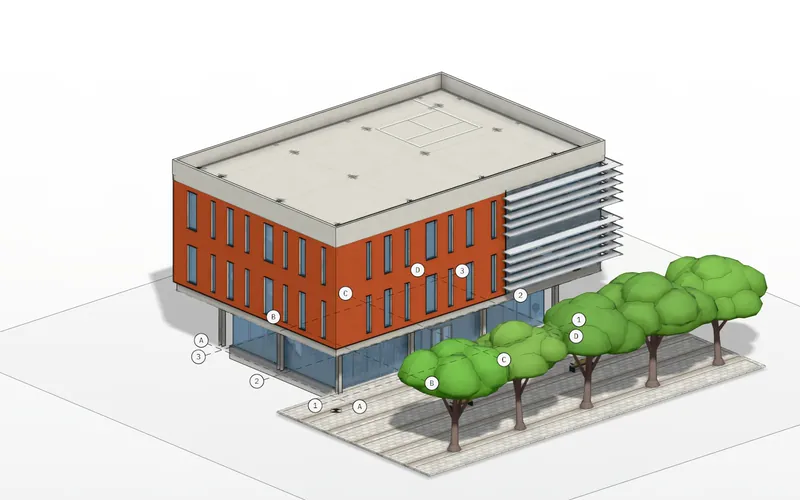 Copper box studio: a floating copper volume over a glazed ground floorTwo copper storeys floating over a glass ground floor, set back behind a ring of columns.
- 22 x 15 m
- 642 BIM elements
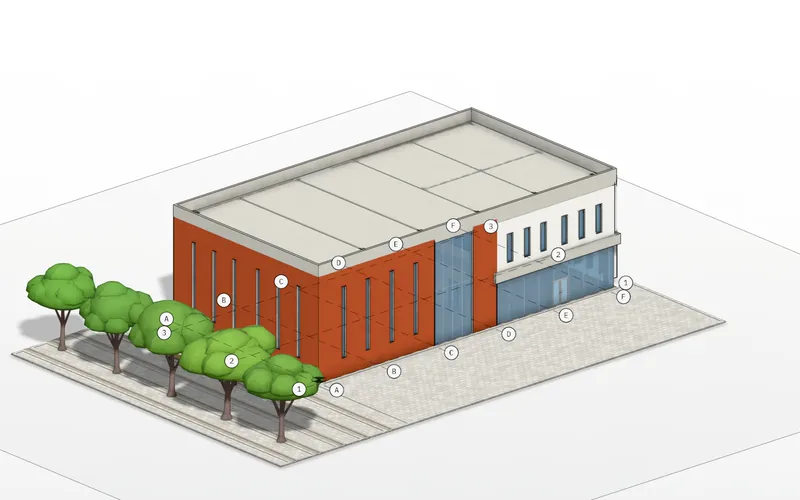 Copper community hall: a 9 m copper hall with a glazed cutA 9 metre copper hall split by a full-height glass cut, and a two-storey wing beside it.
- 32 x 17 m
- 296 BIM elements
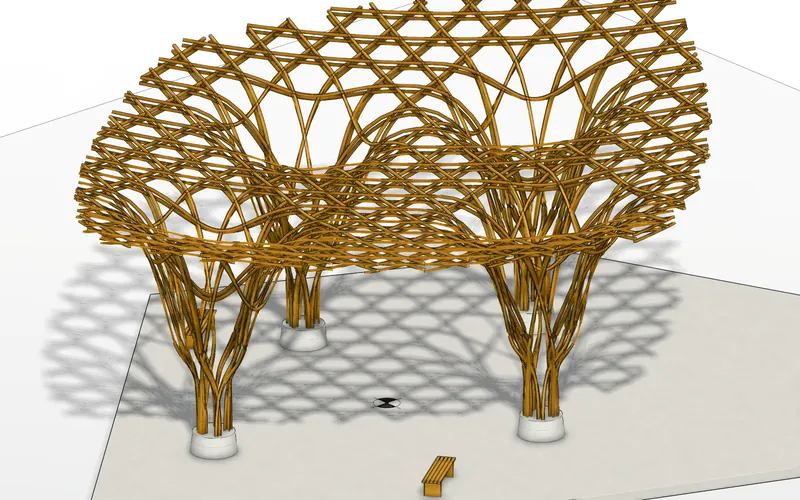 Woven timber pavilion: a parametric gridshell on tree columns150 curved members in six layers, woven at 0, 60 and 120 degrees, dropping into four braided tree columns.
- 26 x 20 m
- 158 BIM elements
Comments
No comments yet. Be the first.
Comments are public and show your Calq name. Be kind: comments that do not belong are removed.