 Calq
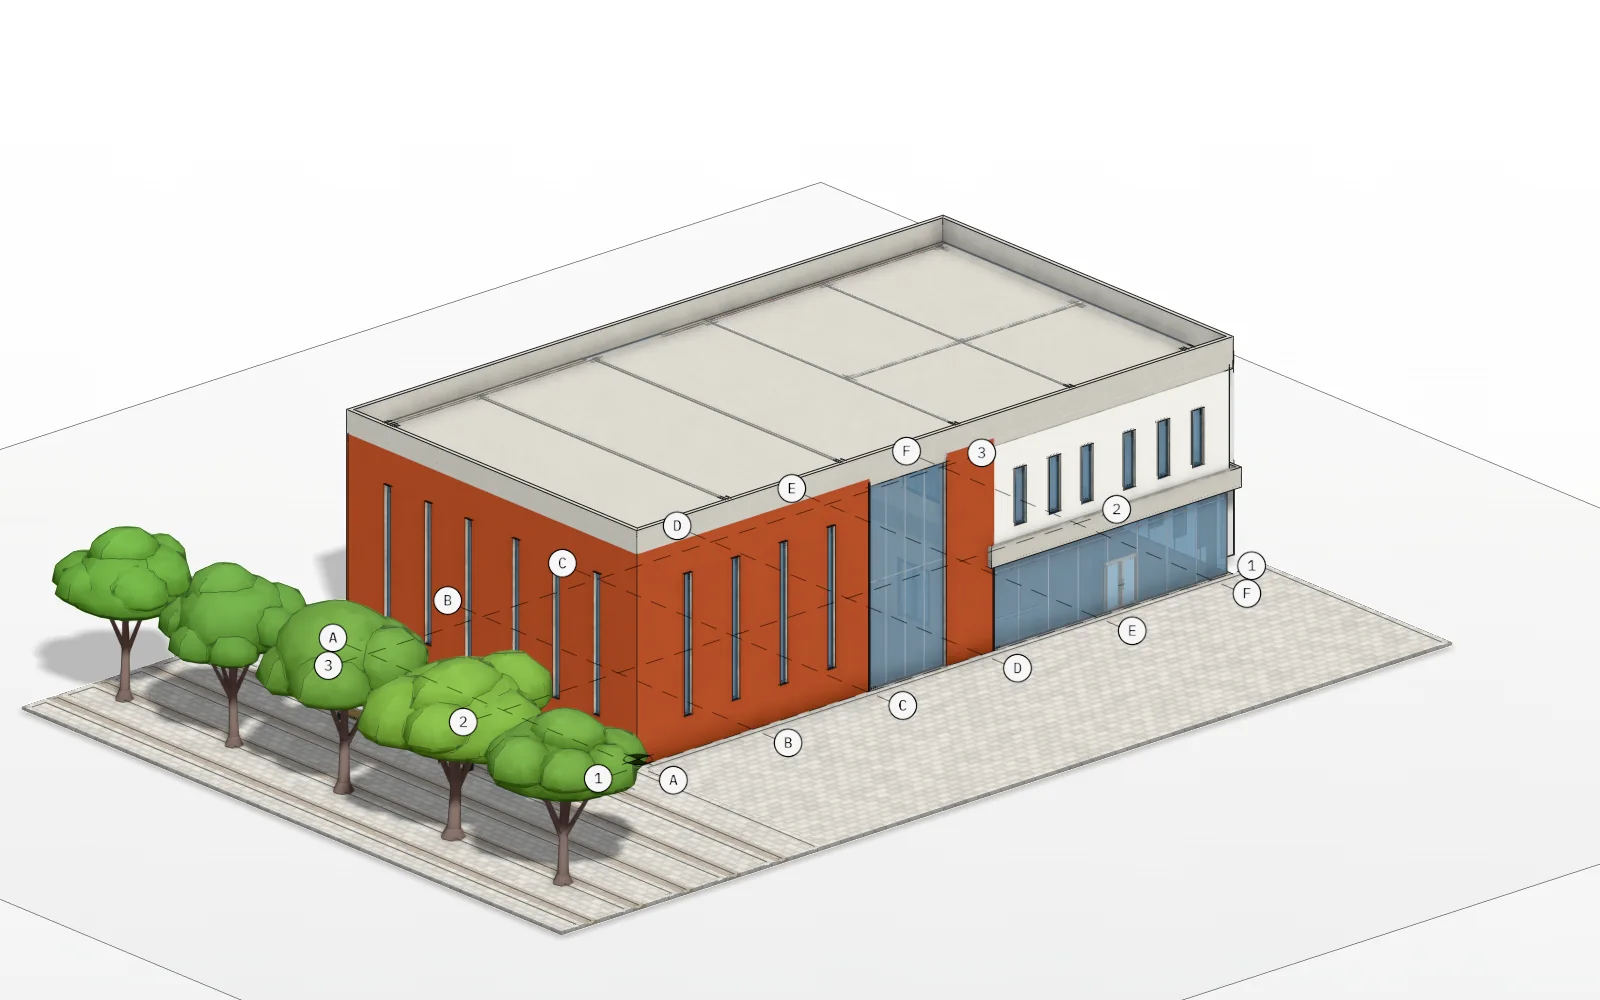
Copper community hall: a 9 m copper hall with a glazed cut
A community centre whose 9 m copper hall is split by a full-height glass cut, beside a two-storey wing with copper fins, laid with Calq's own BIM tools. How it was made and how to make one.
- Size
- 32 x 17 m
- Height
- 9 m
- BIM elements
- 296
- Made with
- Calq's own tools, with a script for the shading
Open the model, turn it, cut it, and make a copy of your own.
The building
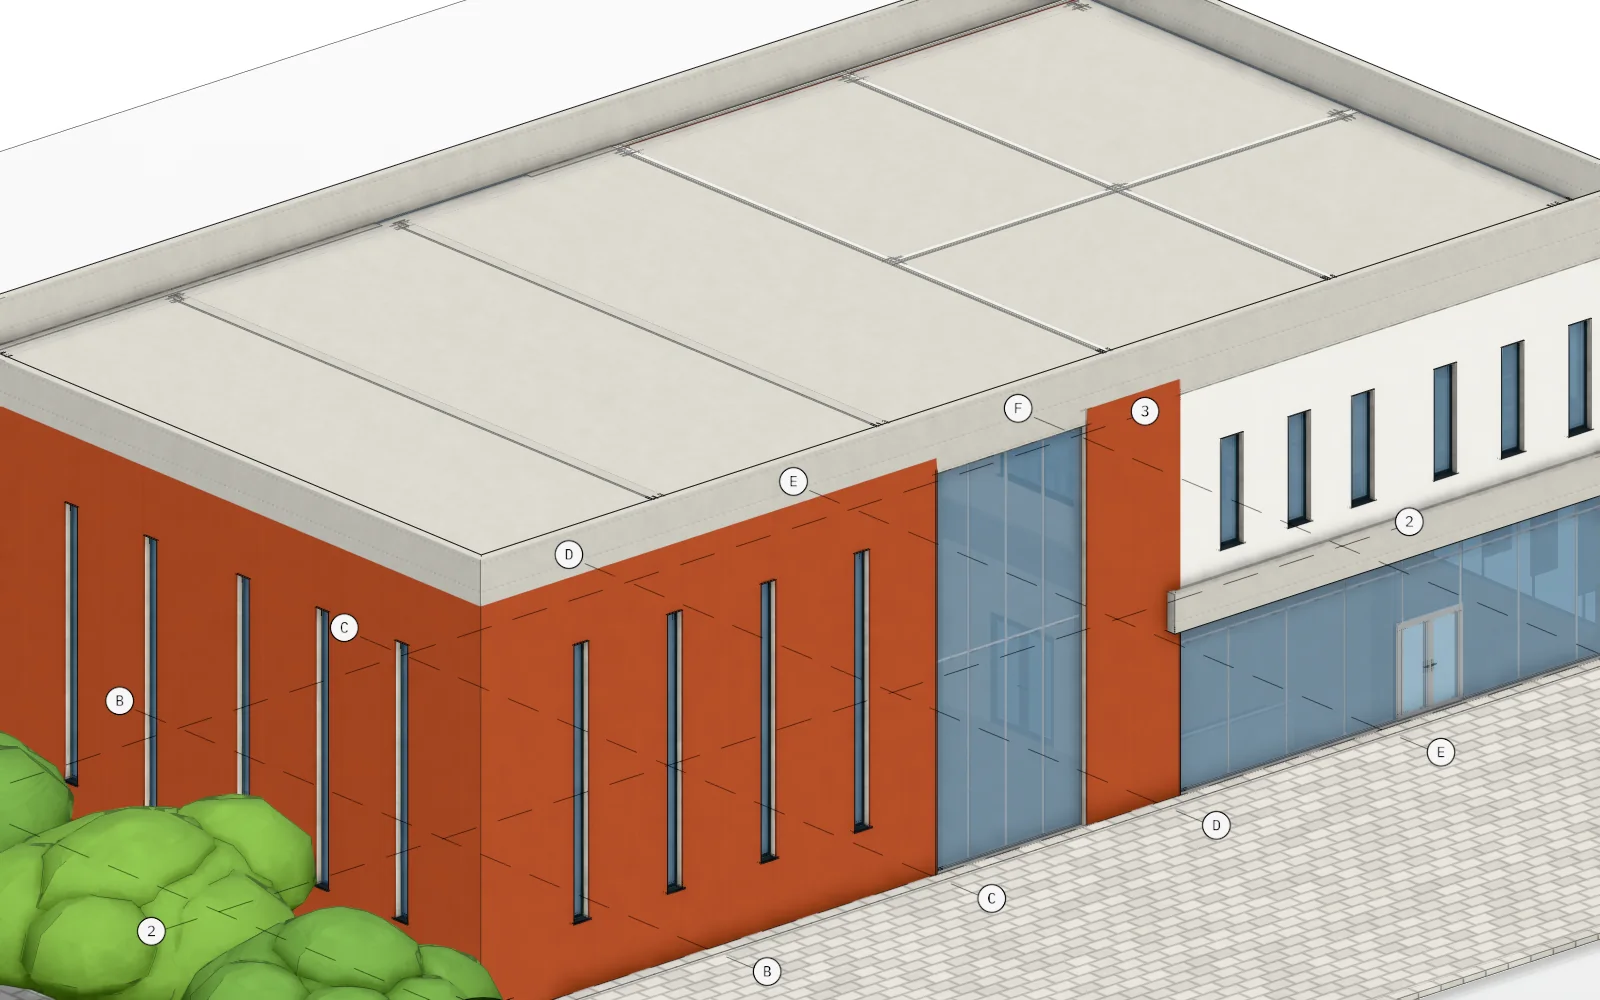
A community centre of two parts. The hall is a copper volume 9 metres tall, cut through its north and south walls by a slot of glass 4 metres wide and the full height, so daylight crosses it from side to side. Its roof spans 16 metres on steel plate girders.
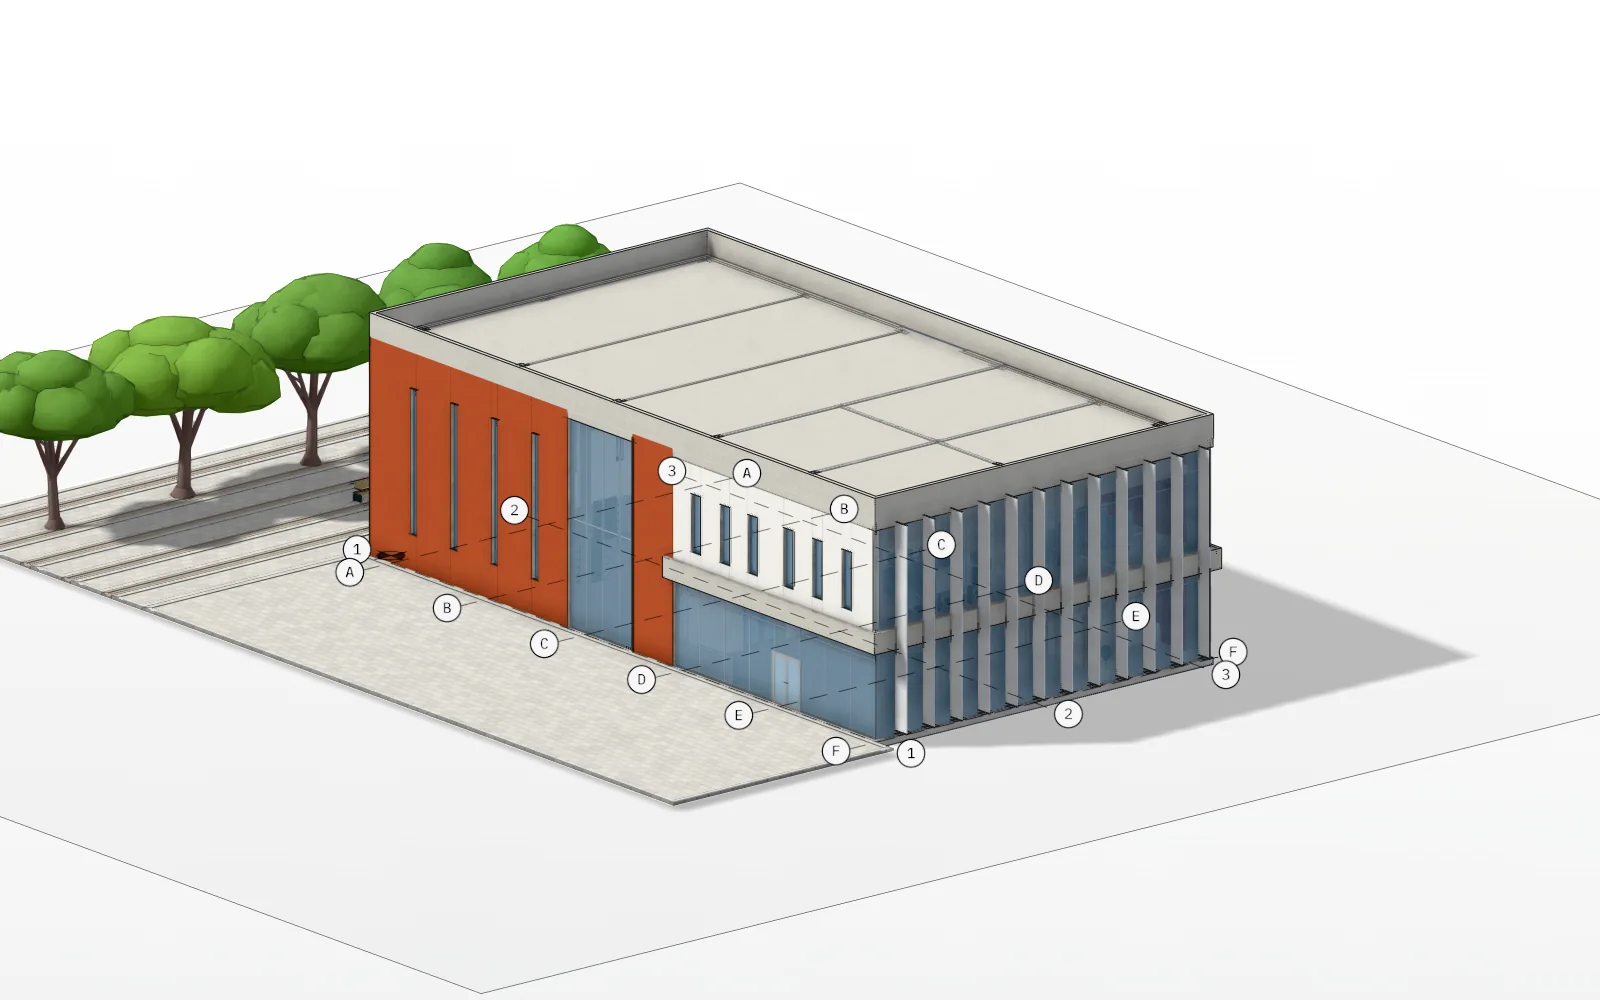
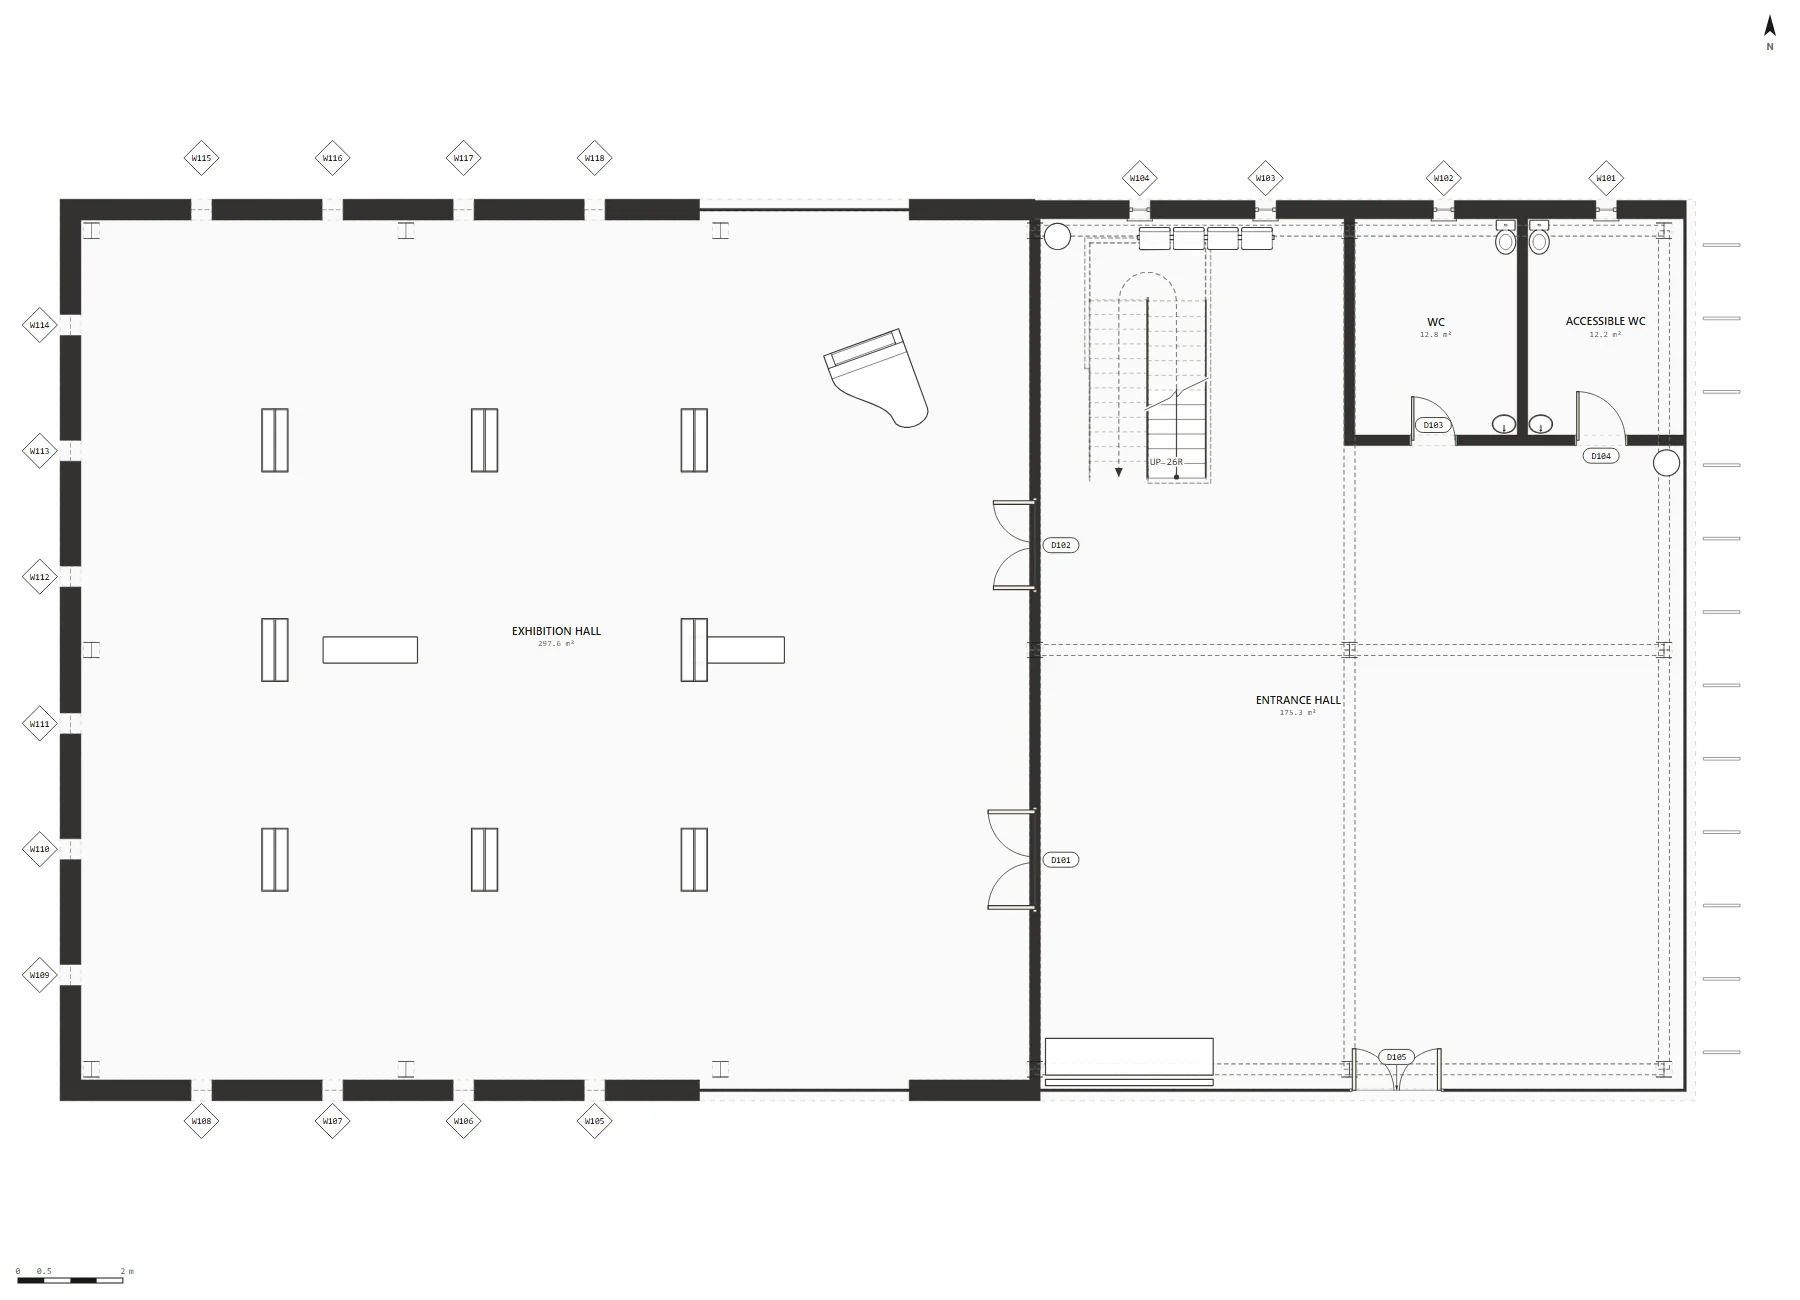
Beside it a two-storey wing holds a glass entrance hall, a workshop, and upstairs a classroom and a meeting room, its east glass shaded by vertical copper fins. The hall holds exhibition stands and a grand piano.
The hall walls use a copper wall type with deeper studs for their 9 metre height. The model has 296 elements.
How Calq was used
- Two volumesStoreys at 0 and 4.5 m, the roof at 9 m; a grid and steel frame for both parts, plate girders over the hall.
- The glass cutThe cut is a full-height curtain wall 4 metres wide in the hall's north and south walls, between the copper walls on either side.
- The wingThe entrance hall, workshop, classroom and meeting room are rooms laid by Calq, the stair Calq's own, the stands and the piano from the component library.
- The finsThe vertical copper fins were made with run_script as IfcShadingDevice elements.
The Calq tools in this model
- set_levels
- set_grid
- create_columns
- create_beams
- create_type
- create_walls
- create_curtain_walls
- create_slabs
- create_stair
- layout_rooms
- place_components
- create_ceilings
- place_site_elements
- run_script
IFC classes
- IfcColumn
- IfcBeam
- IfcWall
- IfcCurtainWall
- IfcSlab
- IfcStair
- IfcSpace
- IfcFurniture
- IfcShadingDevice
Drawings
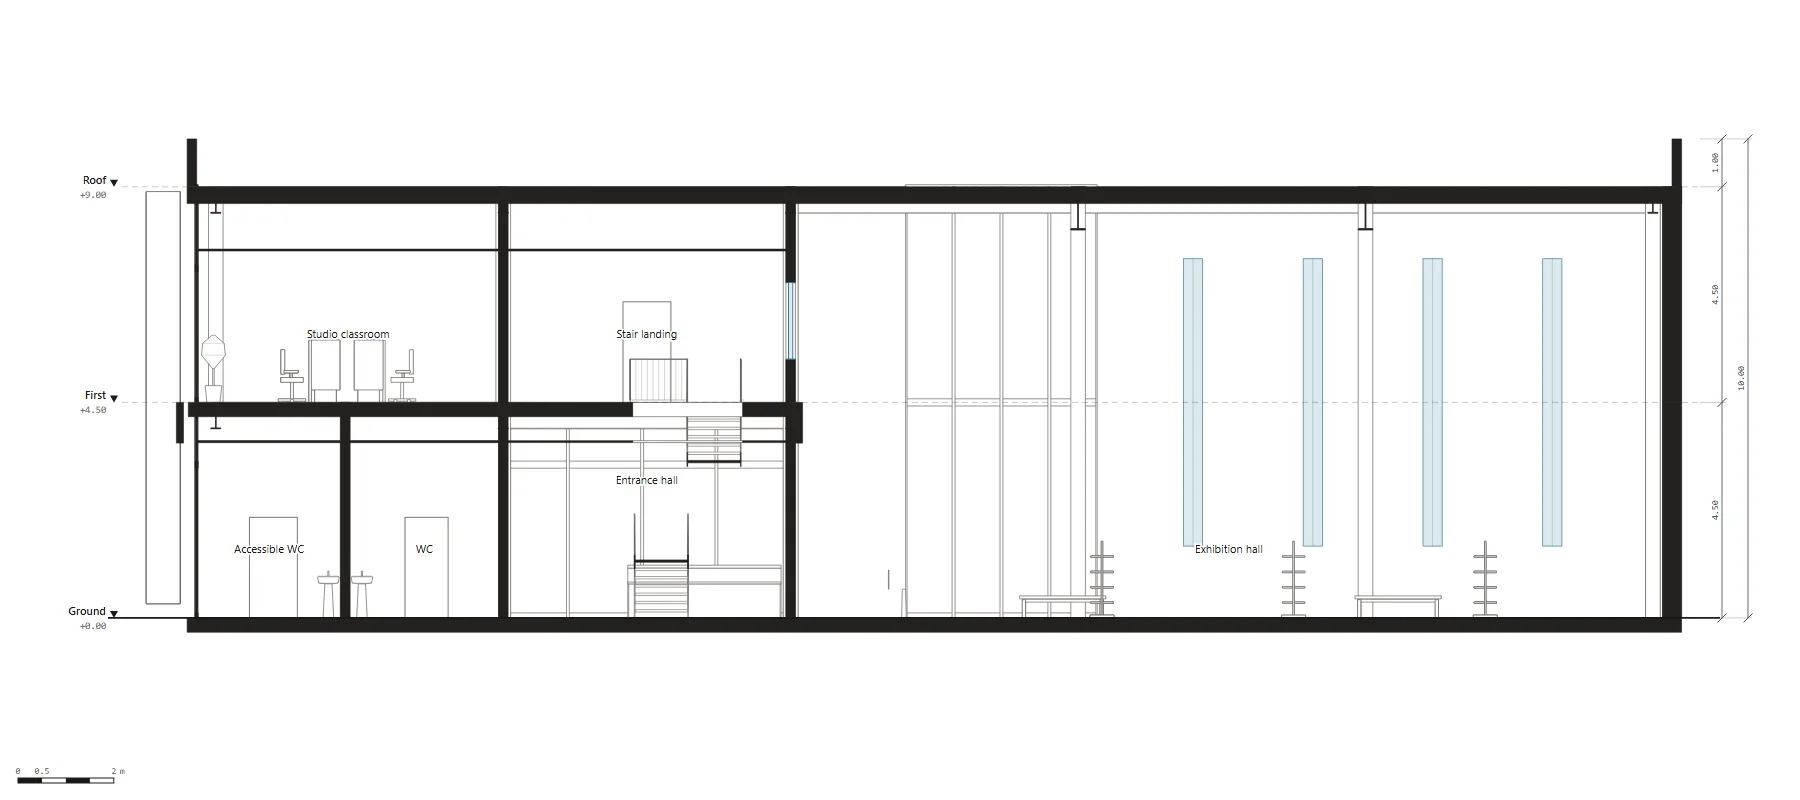
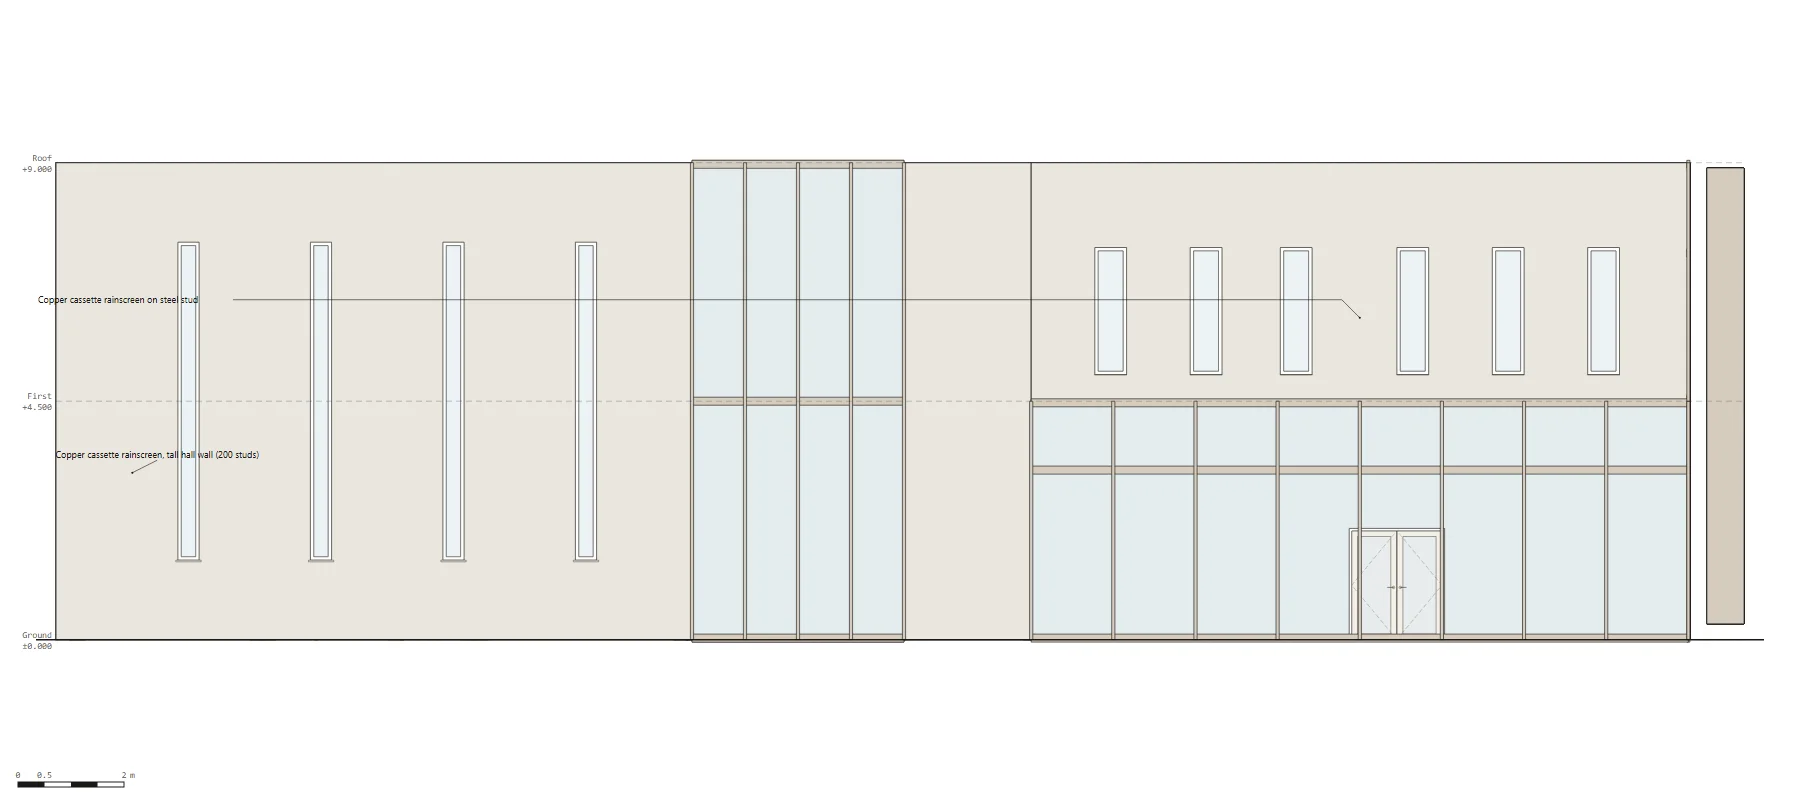
Make one like it
- Lay the two volumesSet the storeys, the grid and the frame for the hall and the wing.
- Cut the hallLeave a gap in the hall's copper walls on both sides and fill it with a full-height curtain wall.
- Fit out the wingLay the rooms and the stair, furnish them and shade the east glass.
- CheckCut a section through the hall and the cut, and read the checker.
Or ask Calq AI
Make a community centre: a copper hall 9 m tall spanning 16 m on steel plate girders, cut through its north and south walls by a full-height glass slot 4 m wide, and beside it a two-storey wing with a glass entrance hall, a workshop, a classroom and a meeting room, vertical copper fins on its east glass, a stair, exhibition stands and a grand piano in the hall, and a paved plaza.
Paste this into Calq AI on a new model, or send it from ChatGPT or Claude through the Calq connector. Change the figures to make it yours.
Questions
Can Calq lay a double-height hall?
Yes: the hall's walls rise 9 metres in one storey, in a wall type with deeper studs for the height, and the roof spans on plate girders.
What did the script make?
Only the vertical fins, as IfcShadingDevice elements; everything else is Calq's own tools.
Every picture is the real model: the 3D taken from Calq's board in the Realistic display, the drawings drawn by Calq's own sheet writers. Nothing is rendered by AI.
Topics
- copper cladding
- community centre
- double-height hall
- glazed cut
- plate girders
- steel frame
- BIM model
- IFC
More made with Calq
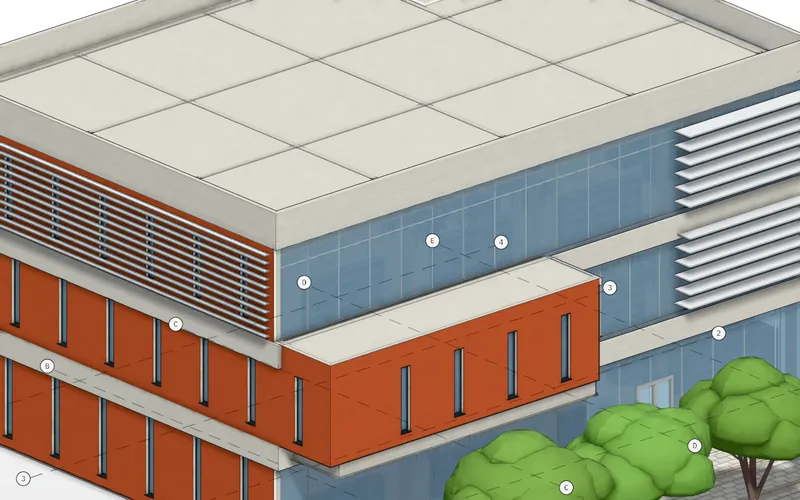 Copper-clad library: a steel frame, curtain walls and a rainscreen in BIMThree storeys of exposed steel, glass on two faces, copper cassettes on two, louvres and a cantilever.
- 25 x 18 m
- 858 BIM elements
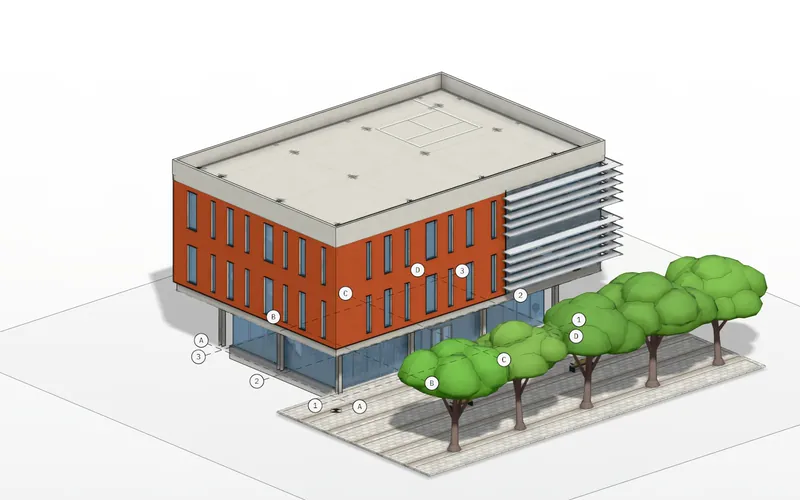 Copper box studio: a floating copper volume over a glazed ground floorTwo copper storeys floating over a glass ground floor, set back behind a ring of columns.
- 22 x 15 m
- 642 BIM elements
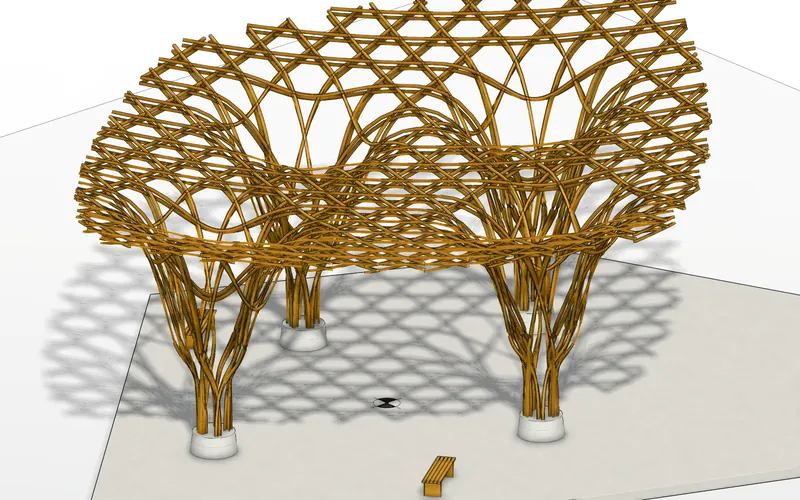 Woven timber pavilion: a parametric gridshell on tree columns150 curved members in six layers, woven at 0, 60 and 120 degrees, dropping into four braided tree columns.
- 26 x 20 m
- 158 BIM elements
Comments
No comments yet. Be the first.
Comments are public and show your Calq name. Be kind: comments that do not belong are removed.