 Calq
Woven timber pavilion: a parametric gridshell on tree columns
A woven timber canopy of 150 curved glulam members in six layers, draped over four tree columns, modelled as BIM in Calq with a script. How it was made, and how to make one.
- Size
- 26 x 20 m
- Height
- 8 m
- BIM elements
- 158
- Structural members
- 150
- Made with
- Calq, with a script that runs inside it
Open the model, turn it, cut it, and make a copy of your own.
The building
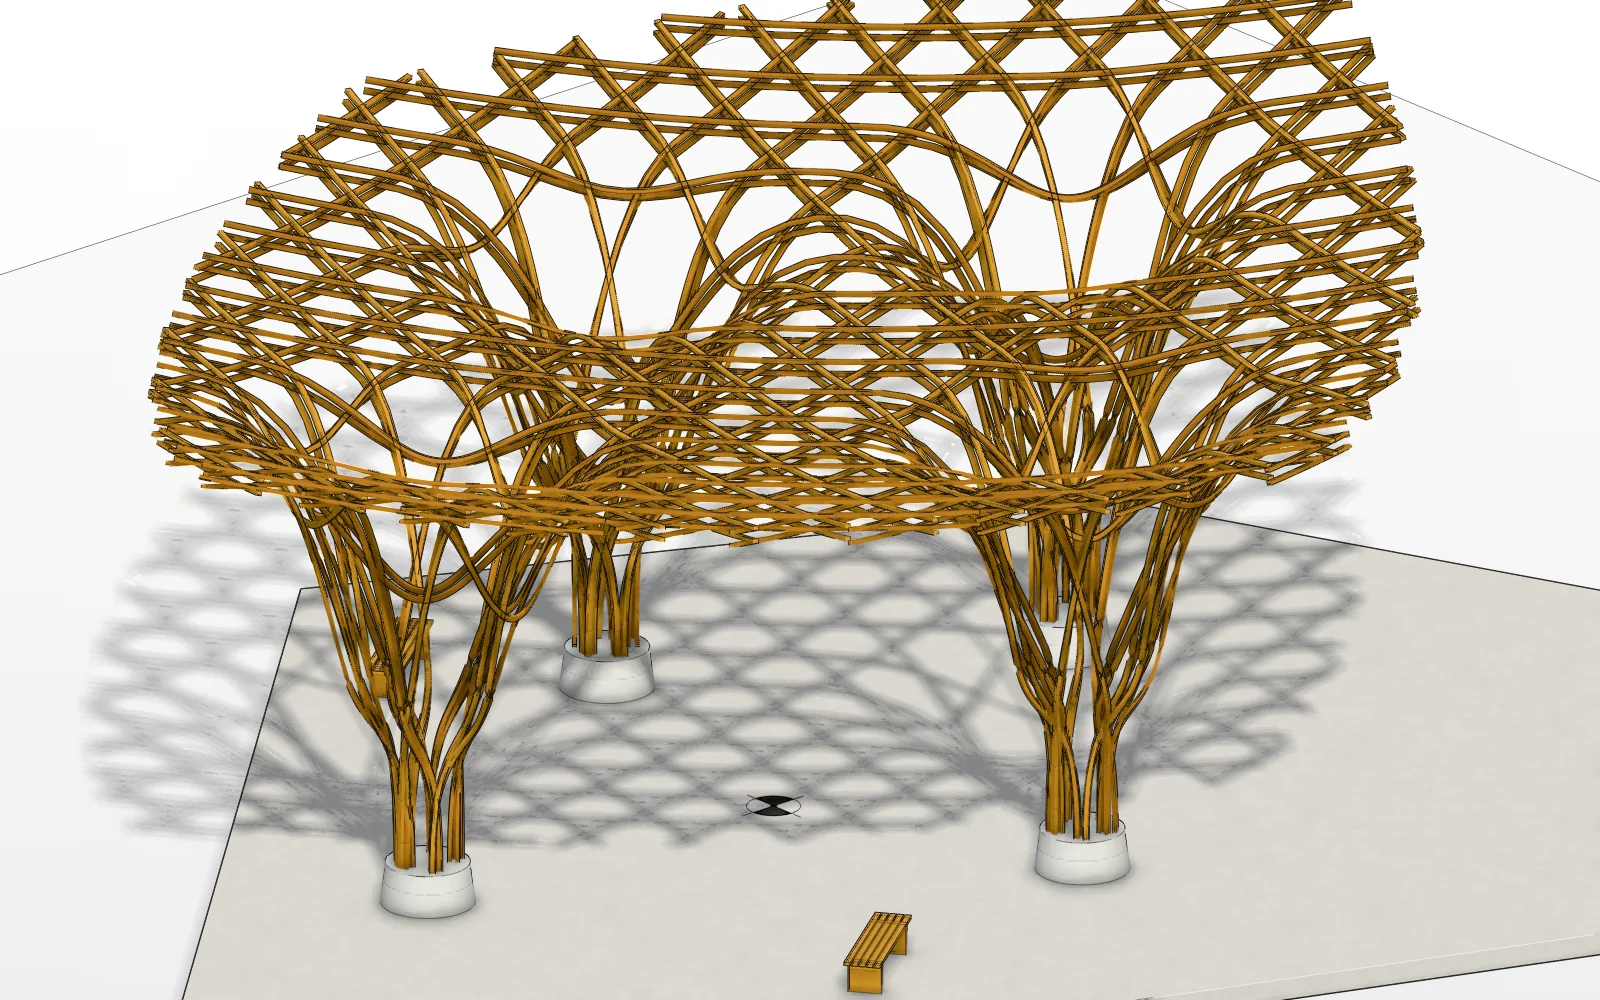
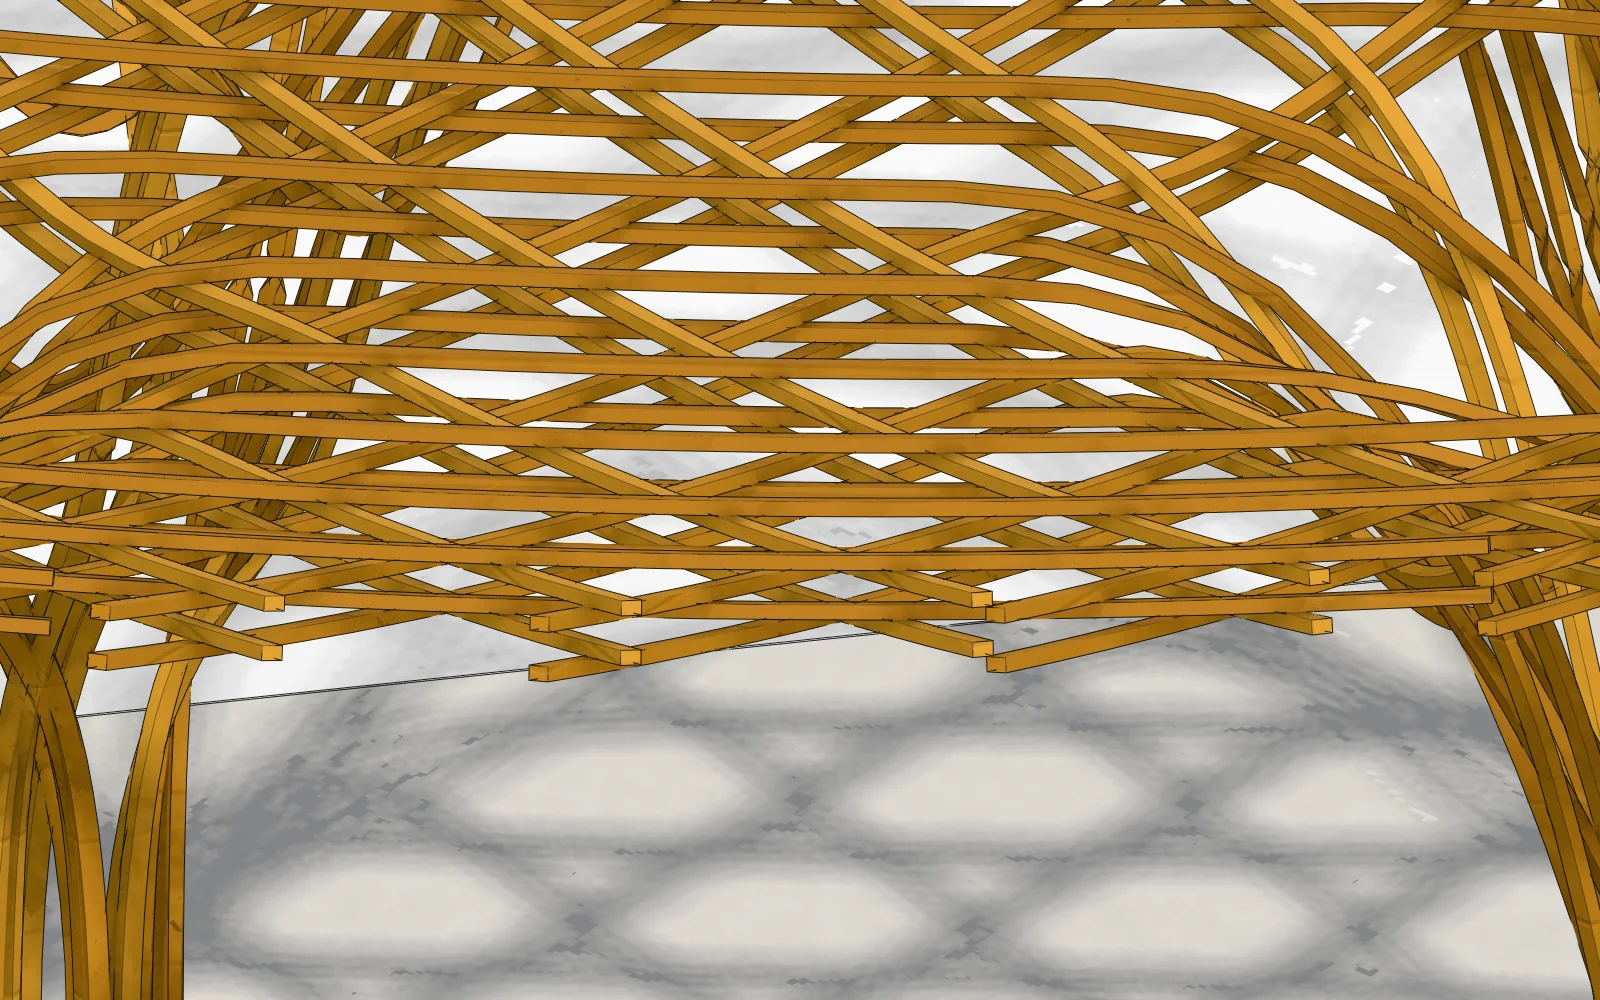
A canopy about 26 by 20 metres over a terrace. Its roof is a woven lattice of curved timber in three directions, at 0, 60 and 120 degrees, two layers to a direction, six layers in all. The weave makes hexagons and triangles in plan, the trihexagonal pattern of a kagome basket.
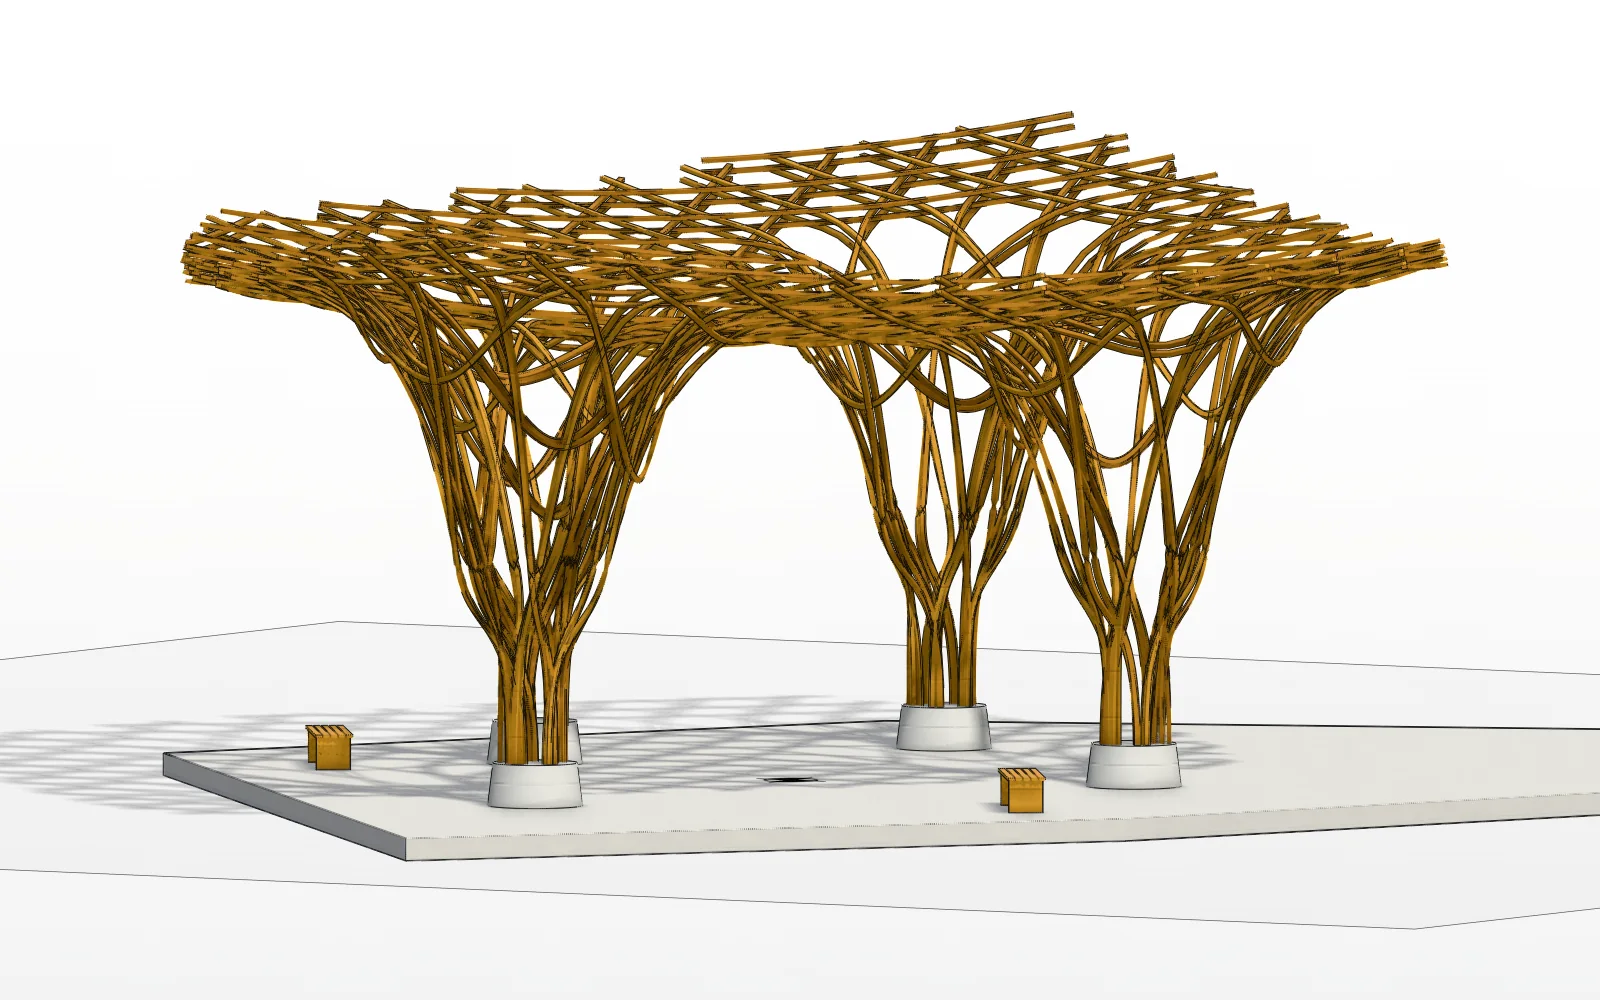
The surface rises toward its corners to about 8 metres and falls into four funnels. At each funnel the lattice does not stop: every member that reaches a tree dives into the trunk and twists down to a concrete shoe, so the four columns are made of the same members as the roof, braided like a rope.
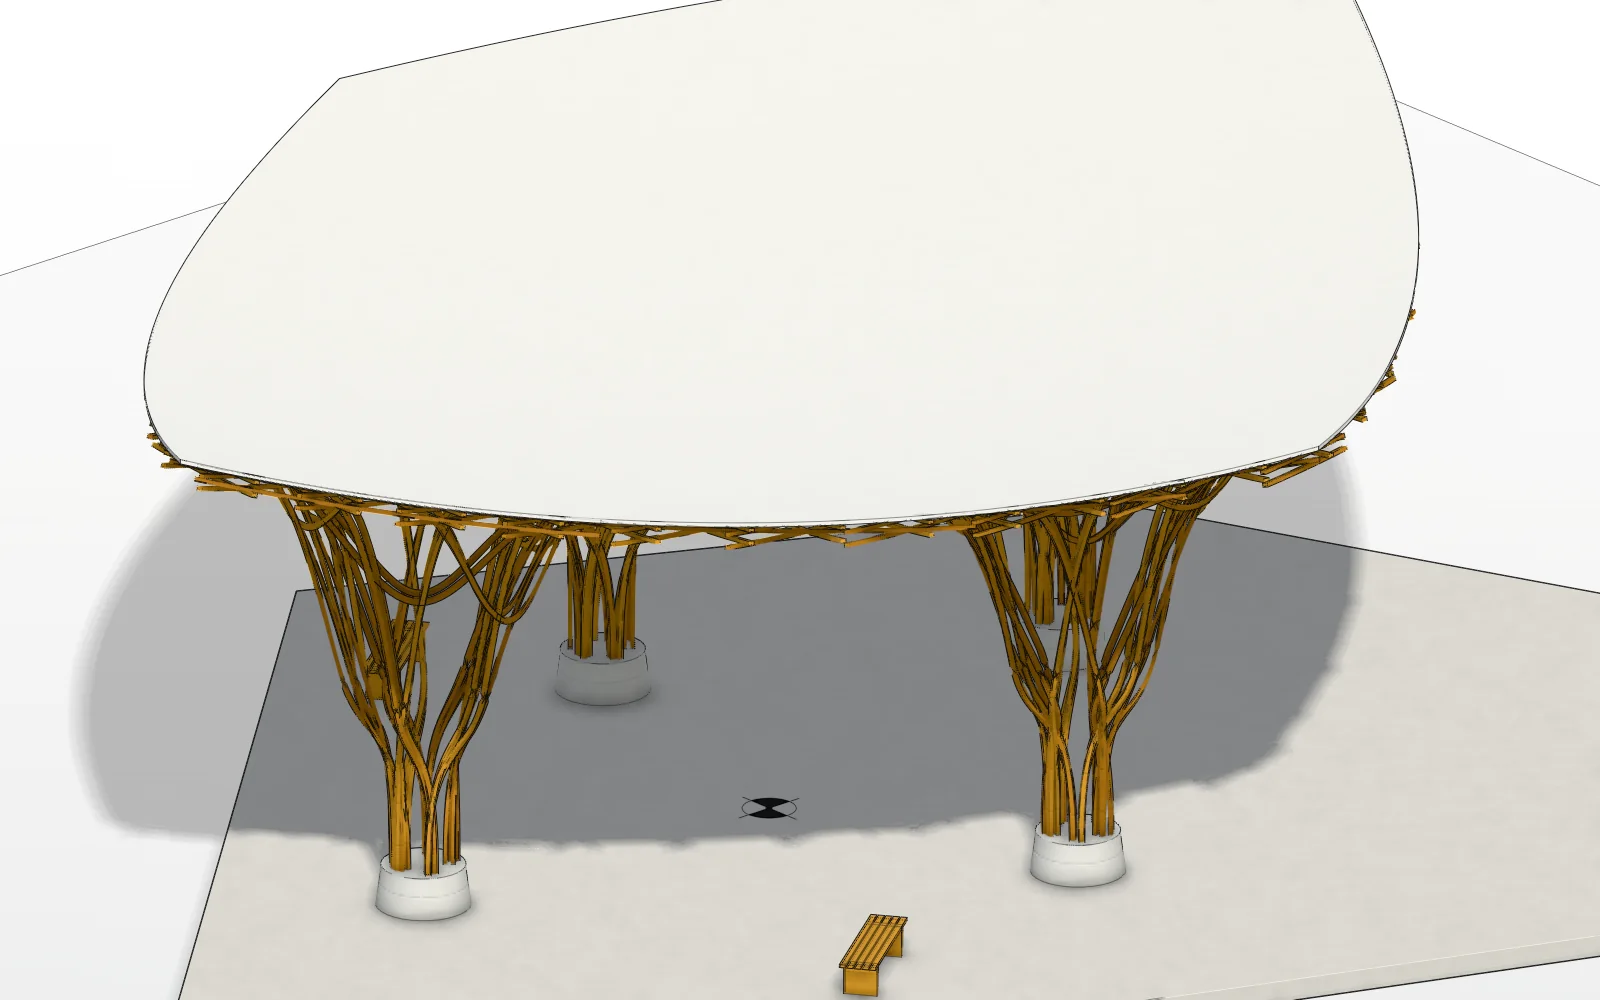
Each of the 150 members is a 76 by 51 mm glulam section (3 by 2 in) swept along its own curve, an IfcMember with its family, angle, layer, section and length. A fabric canopy covers the lattice, two timber benches stand under it, and the whole roof is one assembly, "Woven timber canopy".
How Calq was used
- A formula for the surfaceThe height of the canopy at any point is a shallow dish, 5.6 m plus 0.014 times the square of the distance from the centre, so the edges curl up. Round each tree a funnel pulls the surface down to 3 m: it falls as the cube of the distance over 3.4 m, which gives the trumpet shape of a tree column. The four funnels blend by multiplication, so they merge without a crease.
- The weave drawn in planThree families of parallel lines, 1.15 m apart, at 0, 60 and 120 degrees; one family is shifted by half a spacing, which turns plain triangles into hexagons and triangles. Each line is clipped to the roof outline, four curved edges, sampled every 0.3 m (every 0.1 m near a tree) and lifted onto the surface. Each of the six layers is pushed 56 mm along the surface normal, so they stack.
- Members that become treesWhen a line meets a tree, it continues as a curve down into the trunk, turning about 43 degrees round the axis, and lands on the shoe. The three families turn in opposite senses, which braids the trunk.
- Real solids, real BIMEvery curve is swept with its rectangle, the section kept square to the surface, and closed at both ends. Each solid goes into the model as an element with its IFC class, its properties and the canopy's assembly, through run_script, the shell that runs JavaScript inside Calq and saves its changes as one undo step.
- Checked, looked at, fixedCalq's checker found the first members wound inside out; the script now turns any such solid the right way. The plan view showed the edges bulging the wrong way; the outline was flipped and the canopy laid again. The model ends with no problem the checker sees.
The Calq tools in this model
- create_model
- set_levels
- create_slabs
- run_script
- view_model
- check_model
IFC classes
- IfcMember
- IfcCovering
- IfcFooting
- IfcFurniture
- IfcSlab
Drawings
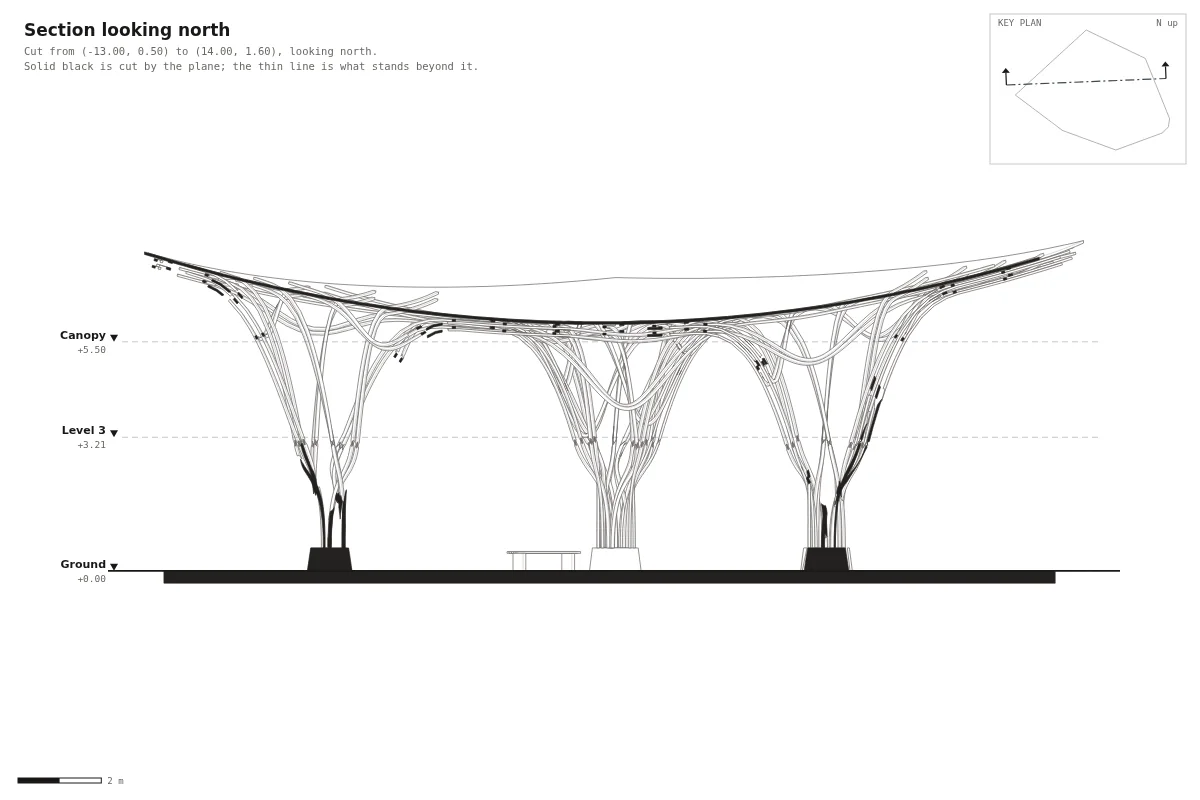
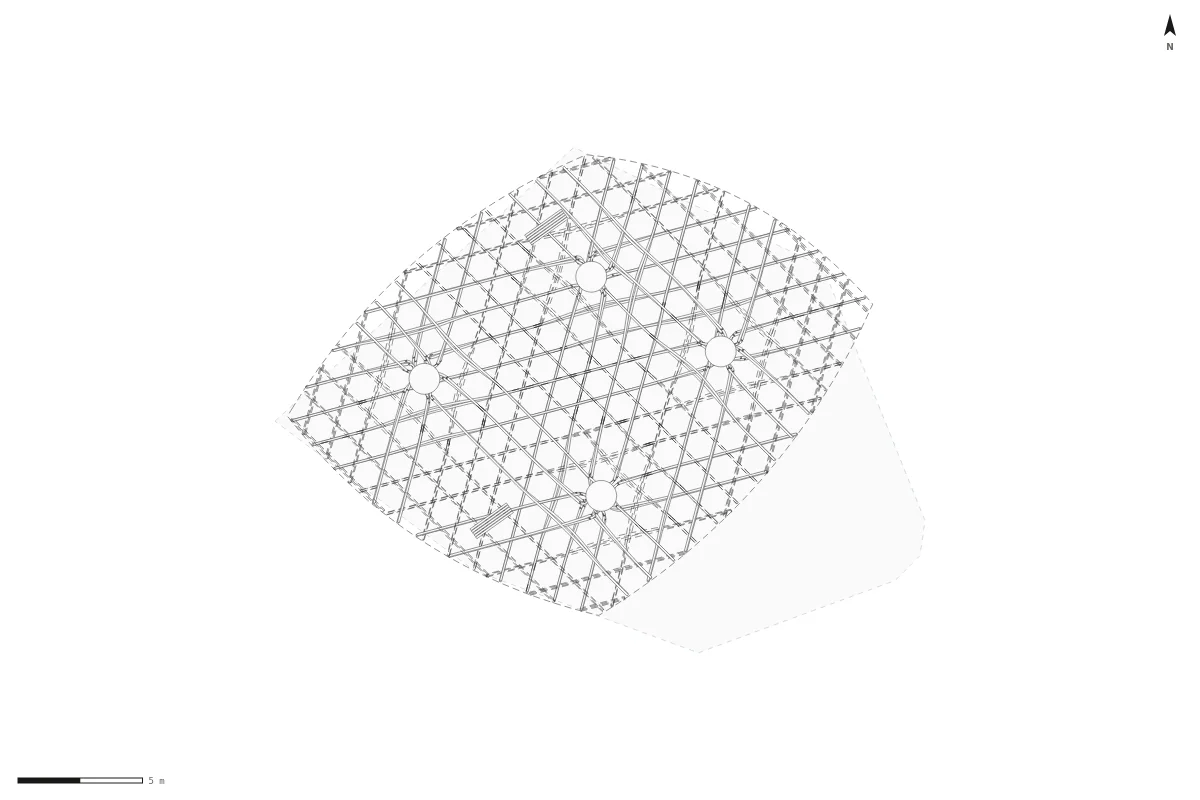
Make one like it
- Start a model and set its storeysMake a new model in Calq, set a Ground storey at 0 and lay the terrace with a slab of the outline you want.
- Write the surface and the patternIn a script, write the height of the roof as a function of x and y, choose the directions and the spacing of the weave, and the places of the trees. Change the spacing, the number of layers or the funnel's reach and the whole canopy follows.
- Sweep the members and add themSweep a section along each line, with calq.add for each member, its IFC class and its properties. Keep each run under a few megabytes: lay a large lattice in two or three runs.
- Look and checkOpen a plan, a section and the 3D, and read the checker: a solid wound inside out, an open edge or a member with no length is said by name.
Or ask Calq AI
Make a woven timber pavilion about 26 x 20 m: a canopy surface that rises toward its corners, three families of curved glulam members (76 x 51 mm) at 0, 60 and 120 degrees, two layers each, 1.15 m apart, and four tree columns where the surface funnels down to the ground and every member that reaches a tree dives into its trunk. Lay it with run_script as IfcMember solids in one assembly, add a fabric covering, concrete shoes and a terrace slab, then show me the plan and a section.
Paste this into Calq AI on a new model, or send it from ChatGPT or Claude through the Calq connector. Change the figures to make it yours.
Questions
Can Calq model a woven timber gridshell?
Yes. This canopy is 150 curved members in six layers, each a closed solid with its IFC class. It was made with a script that runs inside Calq; the surface, the pattern and the trees are formulas, so the design changes by changing a number.
Does the model export to IFC?
Yes. Each member is an IfcMember, the covering an IfcCovering, the shoes IfcFooting, grouped as one assembly. Calq writes IFC4 Reference View by default, and IFC 4.3 or IFC2X3 on request.
Was the structure engineered?
No. The model is a design: the form and the members are drawn, not sized or checked for loads, and the joints are not detailed.
Every picture is the real model: the 3D taken from Calq's board in the Realistic display, the drawings drawn by Calq's own sheet writers. Nothing is rendered by AI.
Topics
- parametric timber canopy
- woven gridshell
- tree columns
- computational design
- glulam lattice
- free-form BIM
- IFC
More made with Calq
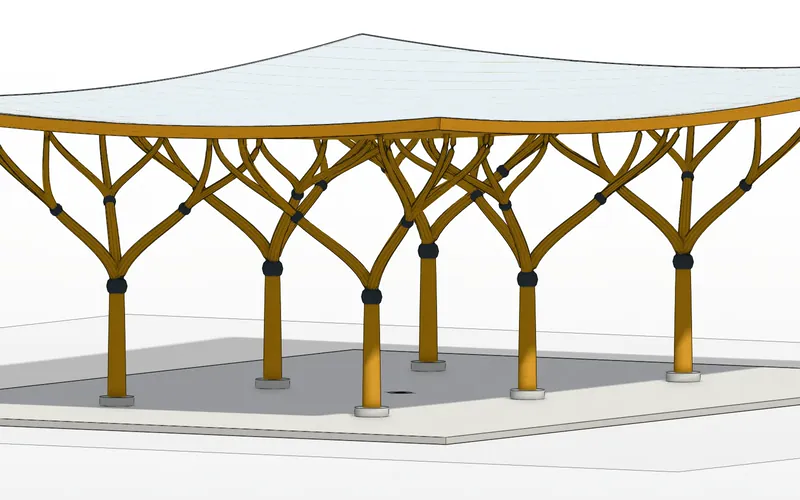 Branching tree columns: six timber trees carrying a roof gridSix trees that fork twice on cast nodes into a three-way glulam roof grid 11 metres up.
- 40 x 28 m
- 163 BIM elements
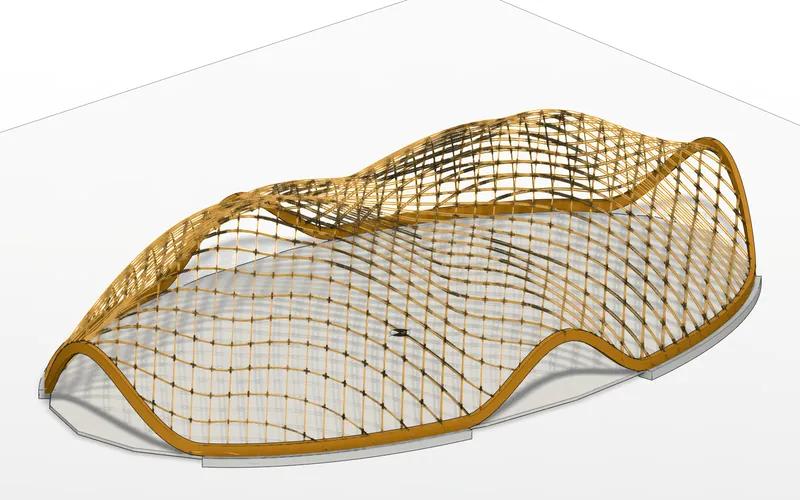 Twin-dome timber gridshell: a 44 m shell with no columnsTwo domes and a saddle on an elliptical plan, four layers of bent laths, arches where the shell lifts off the ground.
- 44 x 26 m
- 158 BIM elements
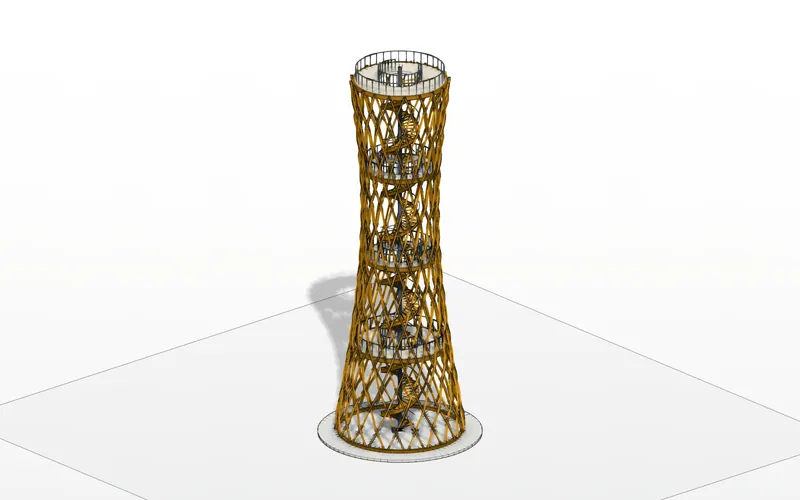 Woven hyperboloid tower: a 32 m timber observation towerForty glulam helices woven over and under on a hyperboloid, four decks and a spiral stair through the core.
- 11.2 m across at the base
- 68 BIM elements
Comments
No comments yet. Be the first.
Comments are public and show your Calq name. Be kind: comments that do not belong are removed.