 Calq
Woven hyperboloid tower: a 32 m timber observation tower
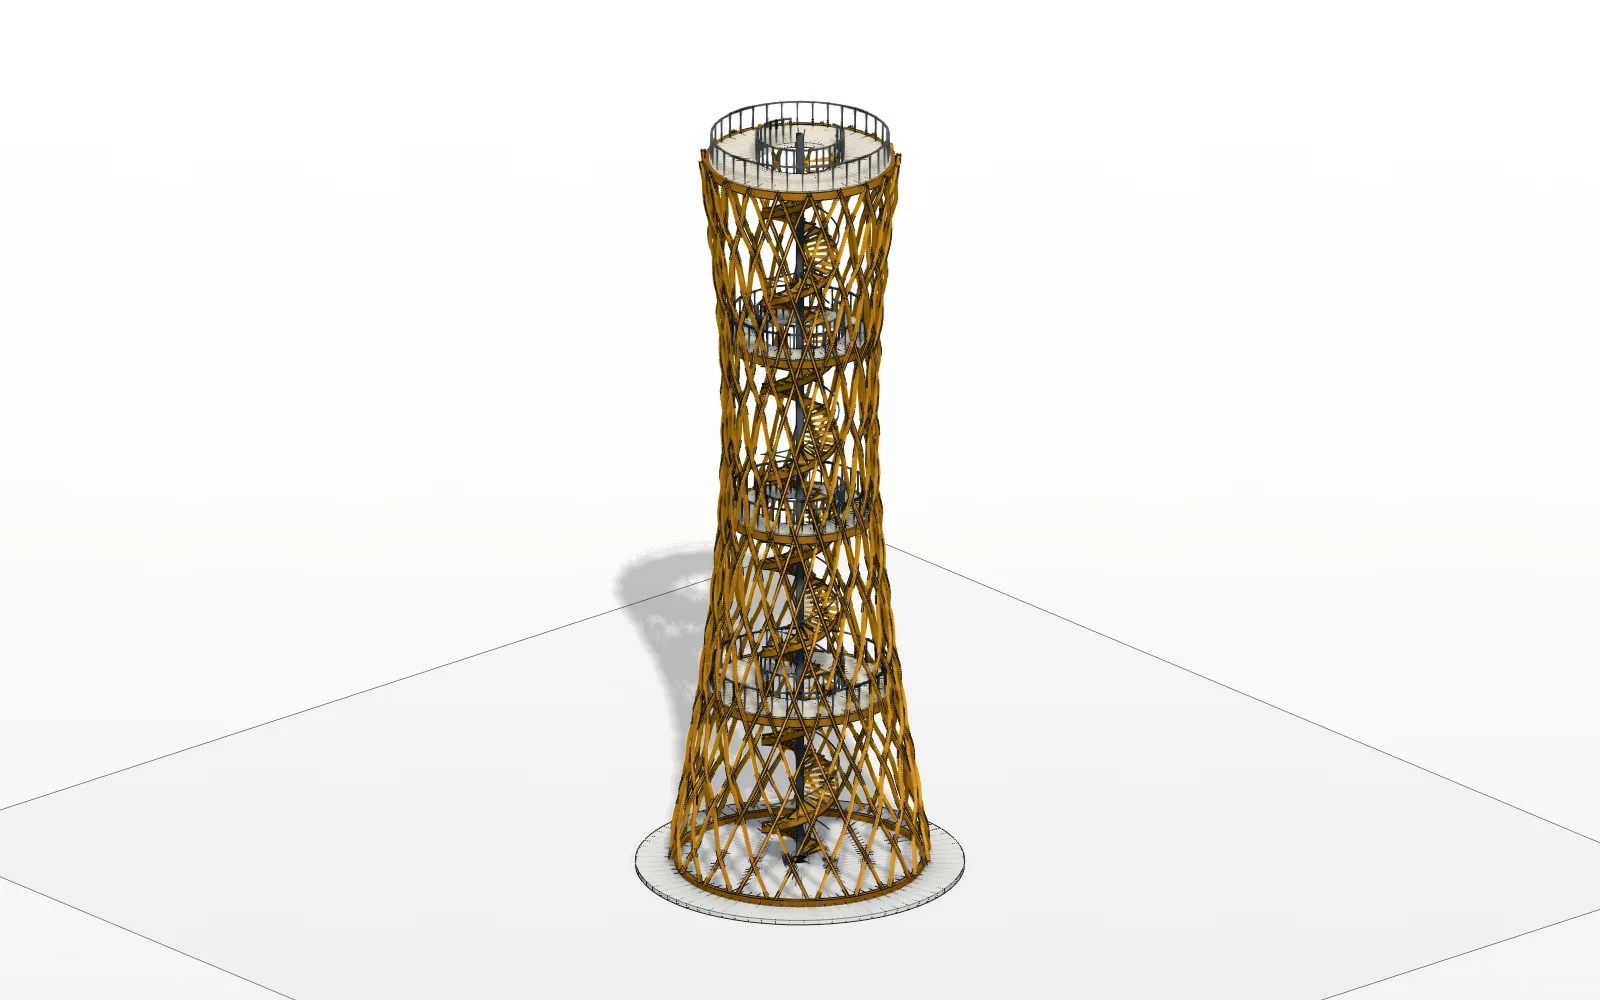
A 32 m observation tower of 40 curved glulam helices woven over and under, with ring beams, four decks and a spiral stair, modelled as BIM in Calq. How it was made and how to make one.
- Size
- 11.2 m across at the base
- Height
- 33 m
- BIM elements
- 68
- Structural members
- 40
- Made with
- Calq, with a script that runs inside it
This model is not in the Community yet.
The building
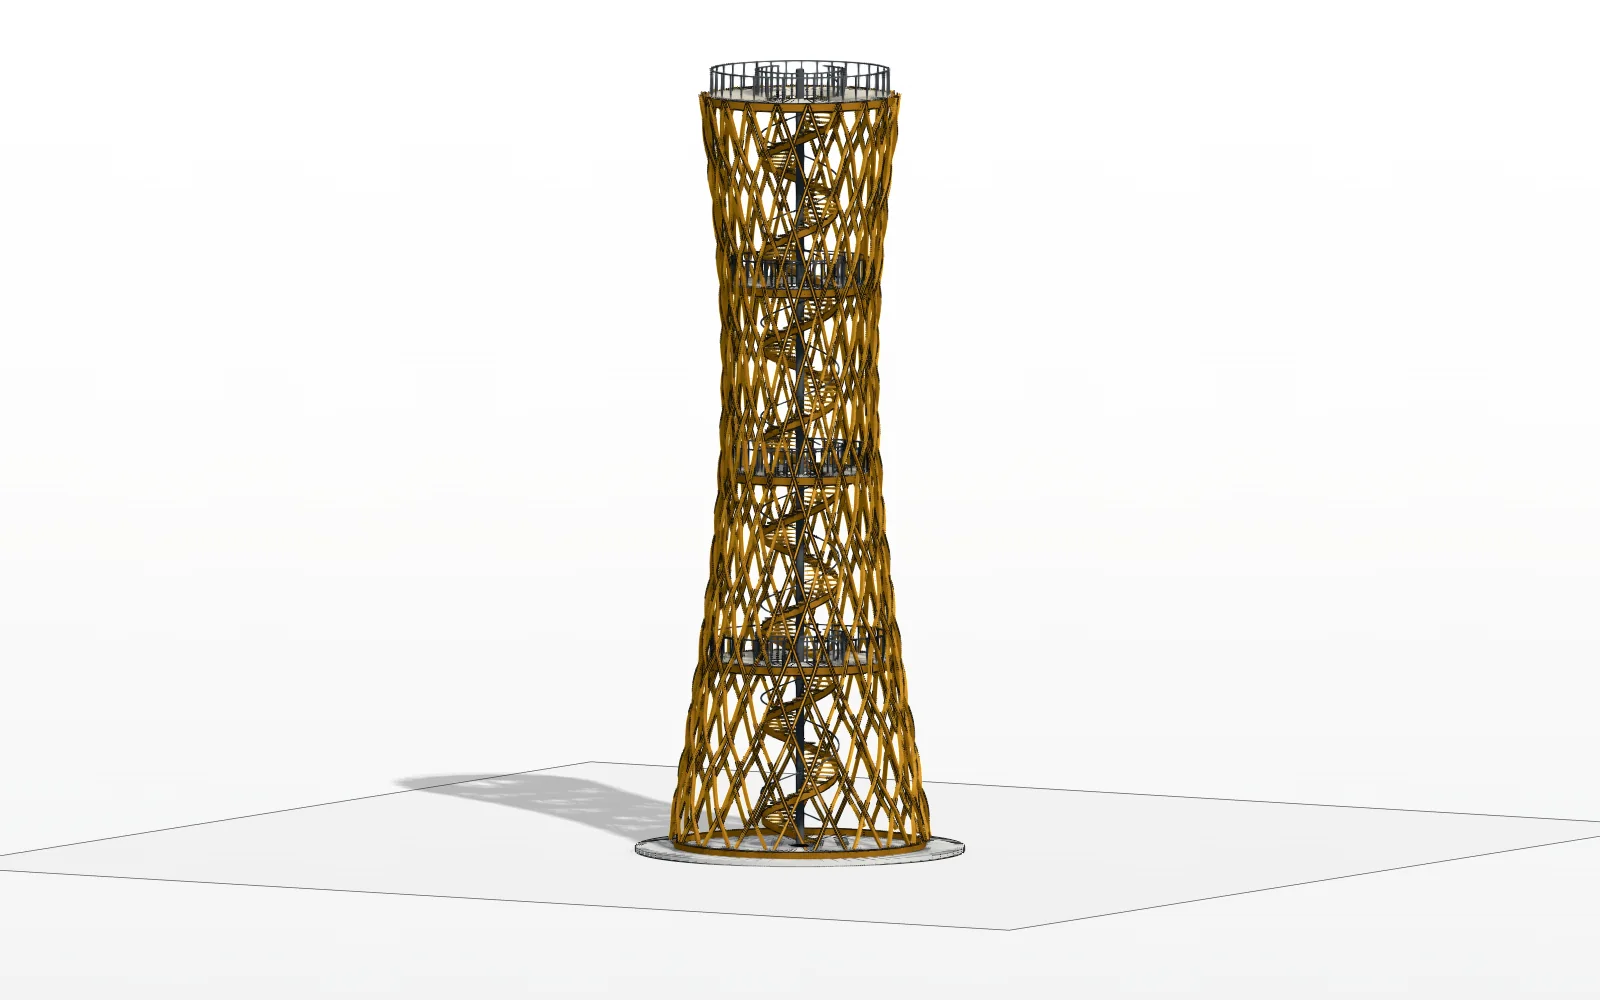
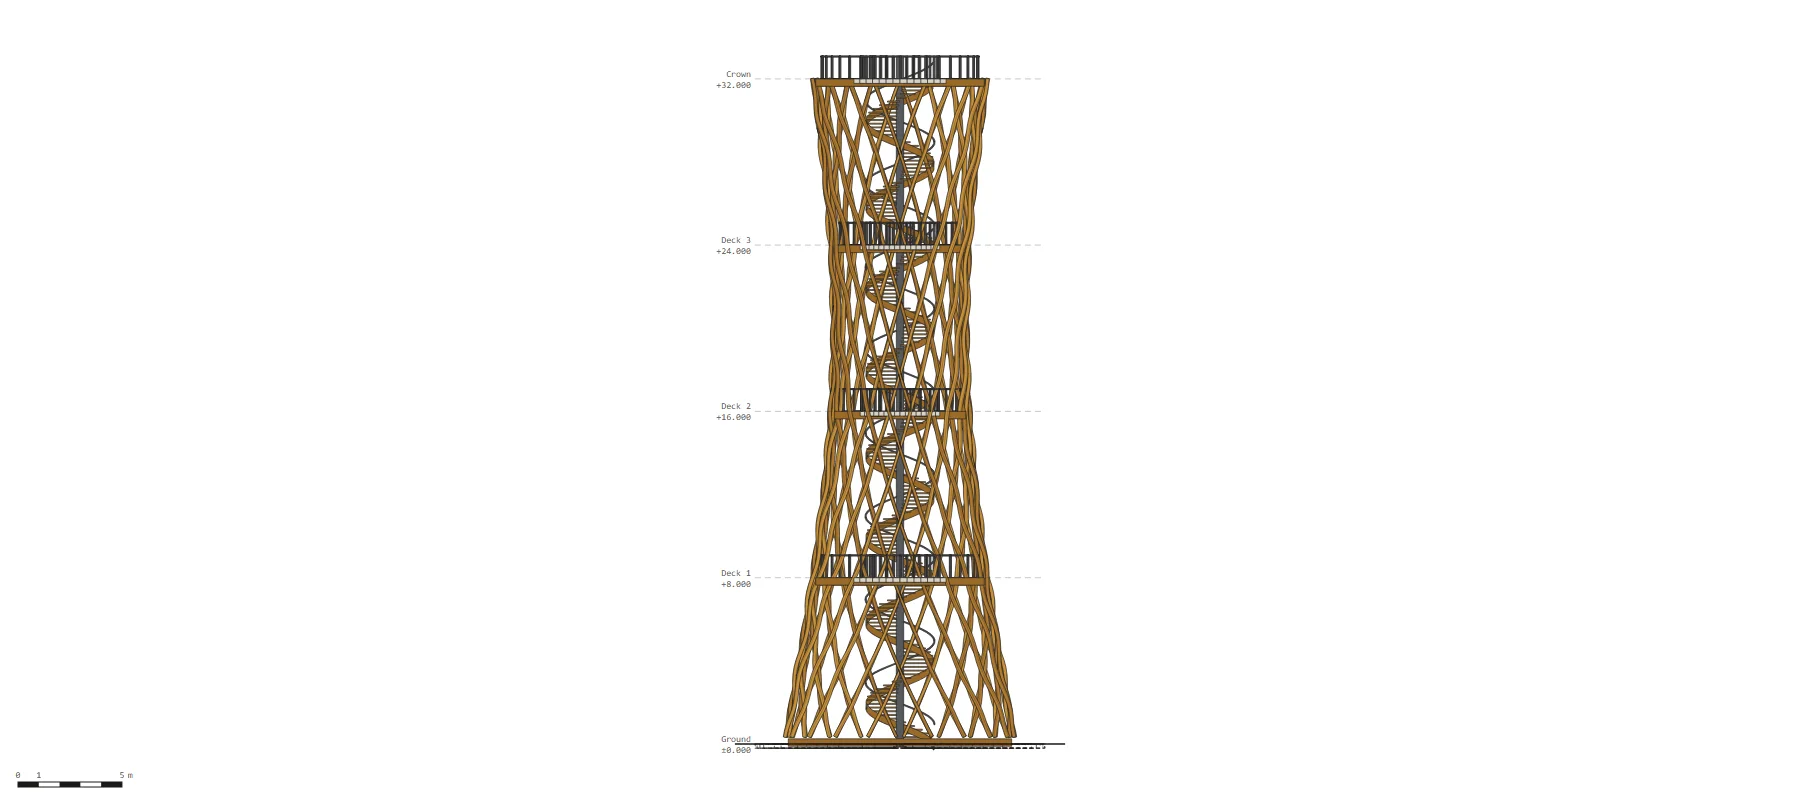
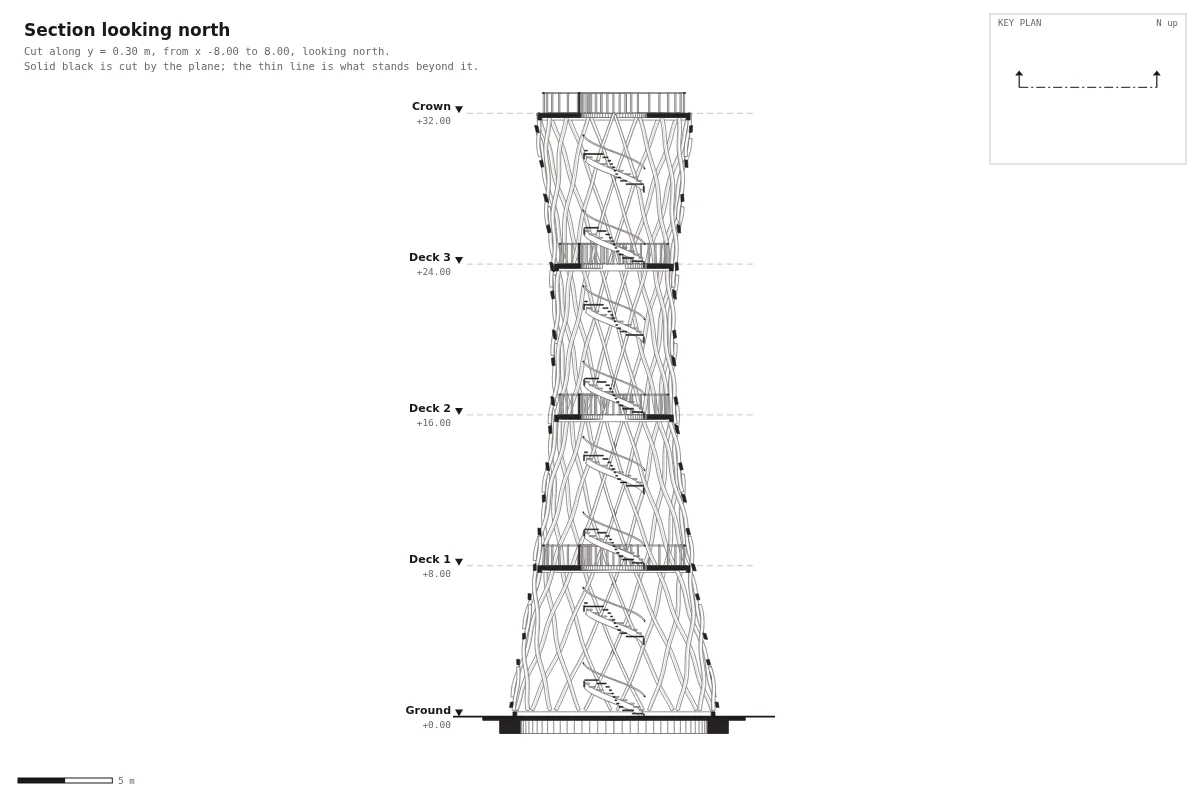
An observation tower 32 metres tall. Its skin is a hyperboloid, 11.2 metres across at the foot, narrowing to a waist of 6.4 metres at 20 metres and opening again to the top. It is made of 40 curved glulam members, 20 turning one way and 20 the other, each turning 162 degrees on its way up.
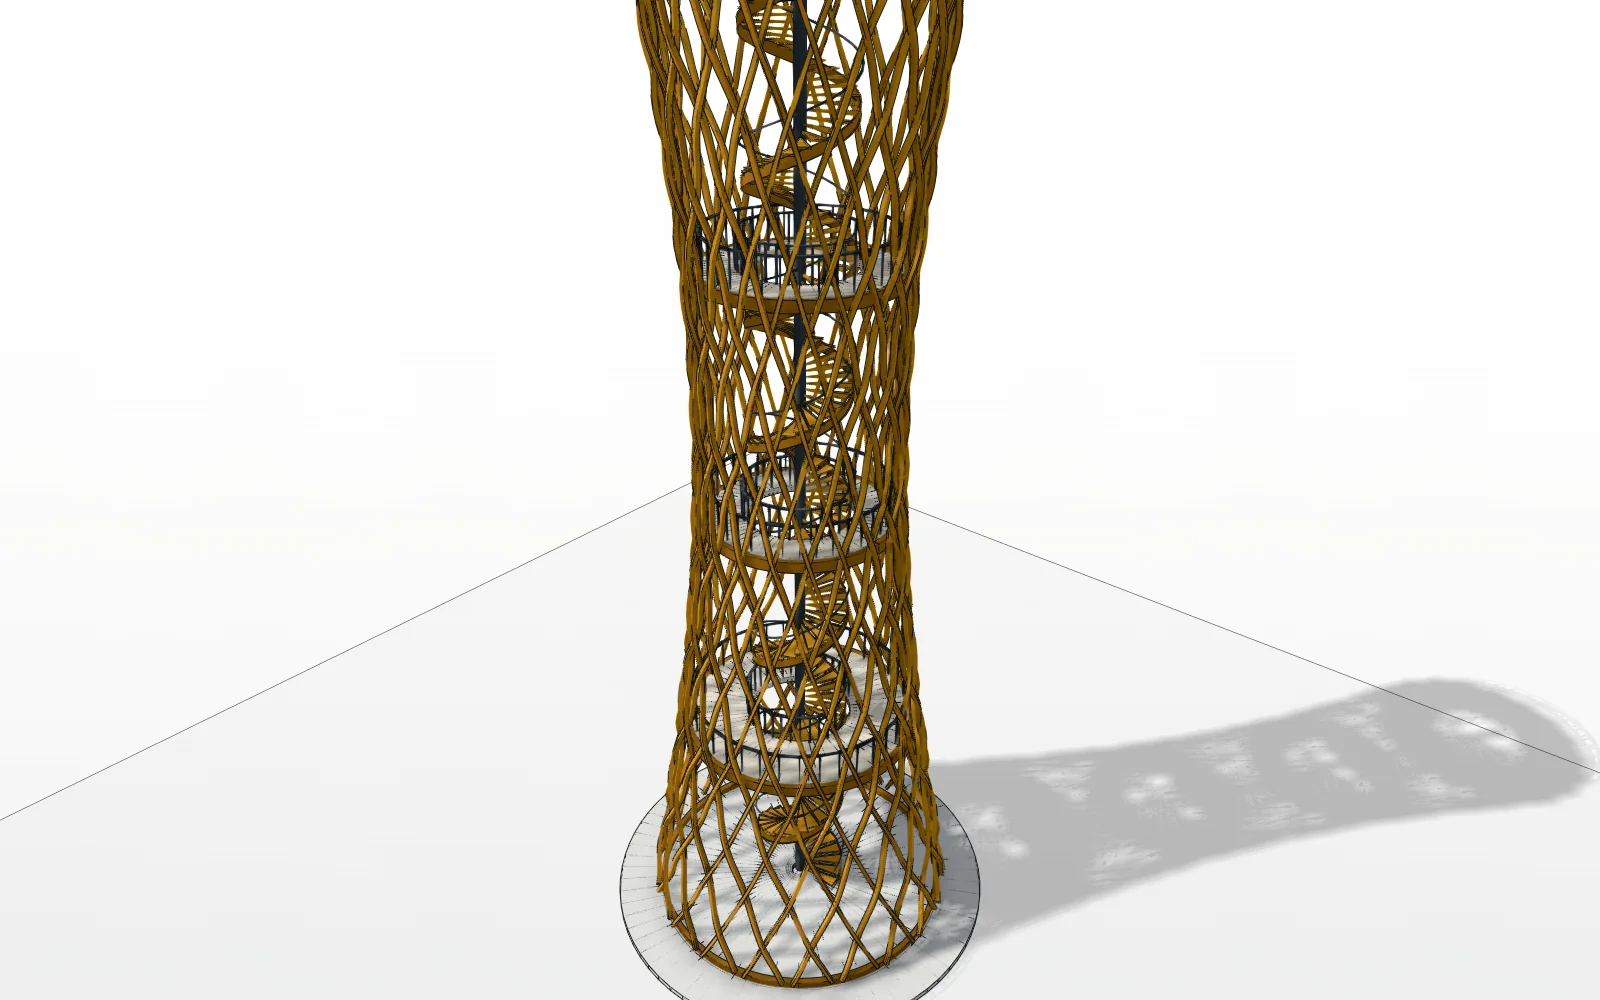
The members are woven: where two cross, one passes outside and the next inside, over and under, like a basket. Five ring beams tie them, four timber decks look out at 8, 16, 24 and 32 metres, and a spiral stair rises through the core round a steel newel, 45 risers a flight.
The helices are IfcMember, the rings IfcBeam, the decks IfcSlab, the stair flights IfcStairFlight, the guards and handrails IfcRailing and the newel an IfcColumn.
How Calq was used
- The form as a radiusThe radius at any height is 3.2 m times the square root of one plus the square of (height minus 20) over 14: a hyperboloid with its waist at 20 m. Each member keeps turning at the same rate as it rises, one family clockwise, the other counter-clockwise.
- The weaveEach member is pushed 100 mm in or out of the surface by a wave whose sign flips at every crossing, and neighbouring members start in opposite phase, so at every crossing one member is outside and the other inside. The push fades to nothing at the foot and the crown, where the members meet the rings.
- Decks and the stairThe decks are rings of timber with a hole for the stair, each with a steel guard at its edge and round the hole. The stair is four flights of 45 treads turning 16 degrees each, two full turns a flight, with a helical stringer and handrail.
- One run, one fixThe tower went into the model in one run of run_script. The checker found the newel's faces degenerate where they met at its axis; it was rebuilt as a clean cylinder, and the model has no problem left.
The Calq tools in this model
- create_model
- set_levels
- run_script
- view_model
- check_model
IFC classes
- IfcMember
- IfcBeam
- IfcSlab
- IfcRailing
- IfcStairFlight
- IfcColumn
- IfcFooting
Drawings
Make one like it
- Set the storeysMake a model with a storey at each deck, here every 8 metres.
- Write the radius and the turnChoose the waist, how fast the radius grows away from it and how far each member turns from the foot to the crown. More turn gives a tighter weave.
- Weave the membersLay the two families, push each member in and out with a wave that flips at every crossing, and sweep a rectangular section.
- Add the floors and the stairAdd ring beams, decks with a stair hole, guards and a spiral stair, then look at an elevation and a section.
Or ask Calq AI
Make a 32 m timber observation tower: a hyperboloid skin about 11 m across at the foot with its waist at 20 m, 40 curved glulam members (120 x 160) in two families of 20 turning opposite ways about 160 degrees each, woven over and under at every crossing, five ring beams, timber decks with guards at 8, 16, 24 and 32 m, and a spiral stair round a steel newel through the core. Lay it with run_script, then show me the south elevation.
Paste this into Calq AI on a new model, or send it from ChatGPT or Claude through the Calq connector. Change the figures to make it yours.
Questions
Can Calq model a hyperboloid or diagrid tower?
Yes. This tower is 40 curved members woven over and under on a hyperboloid, laid by a script inside Calq, with decks, guards and a spiral stair as real elements.
Is the spiral stair a real stair?
It is four IfcStairFlight elements, 45 risers of 178 mm each, with a helical stringer and handrail; it was laid by the script, not by Calq's stair tool.
Can I open this model in the Community?
Not yet: this tower is not listed in the Community. The pictures on this page are of the same model, rebuilt by the same script.
Every picture is the real model: the 3D taken from Calq's board in the Realistic display, the drawings drawn by Calq's own sheet writers. Nothing is rendered by AI.
Topics
- hyperboloid tower
- timber observation tower
- diagrid
- woven structure
- spiral stair
- parametric design
- BIM
- IFC
More made with Calq
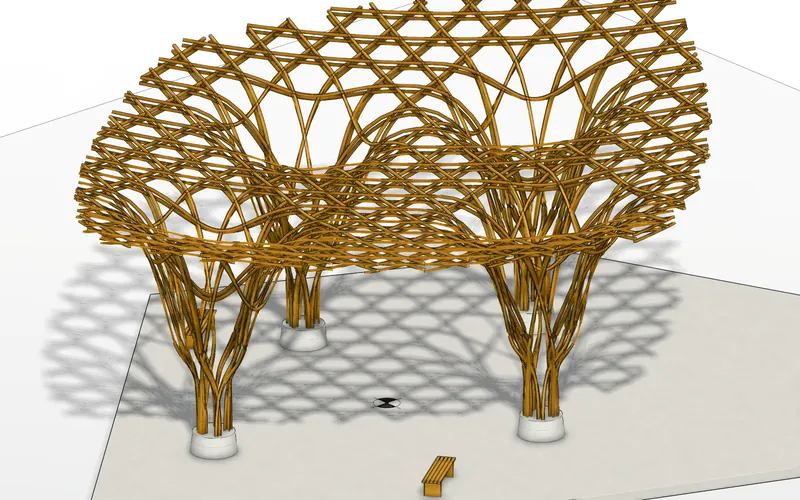 Woven timber pavilion: a parametric gridshell on tree columns150 curved members in six layers, woven at 0, 60 and 120 degrees, dropping into four braided tree columns.
- 26 x 20 m
- 158 BIM elements
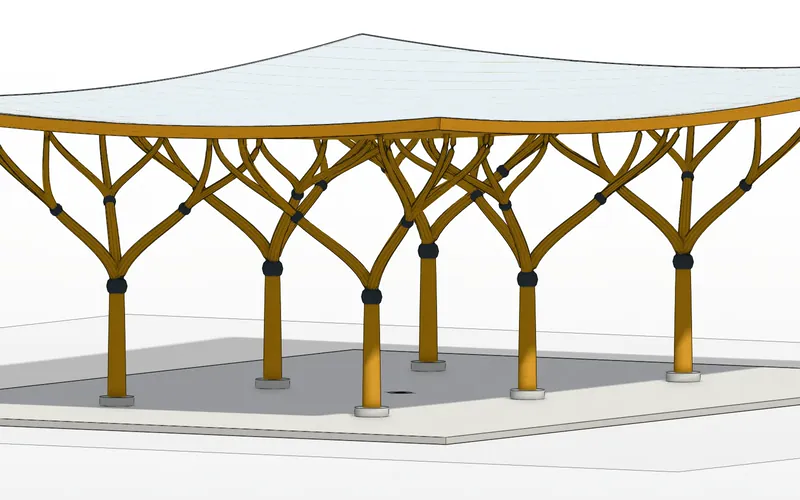 Branching tree columns: six timber trees carrying a roof gridSix trees that fork twice on cast nodes into a three-way glulam roof grid 11 metres up.
- 40 x 28 m
- 163 BIM elements
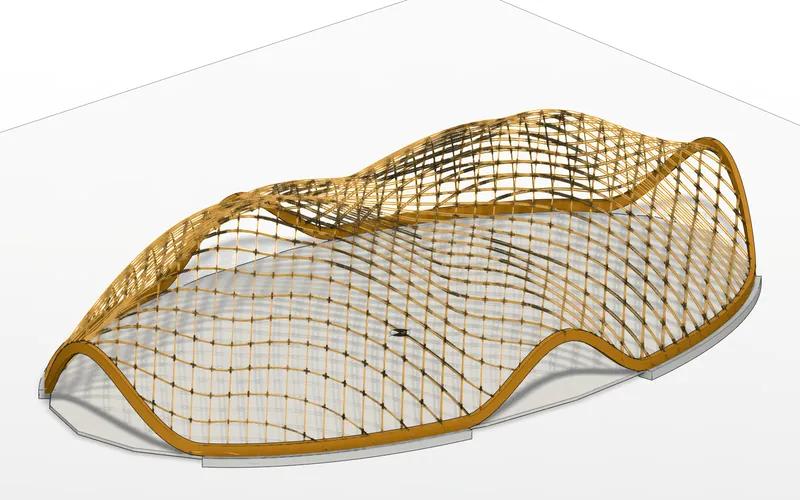 Twin-dome timber gridshell: a 44 m shell with no columnsTwo domes and a saddle on an elliptical plan, four layers of bent laths, arches where the shell lifts off the ground.
- 44 x 26 m
- 158 BIM elements
Comments
No comments yet. Be the first.
Comments are public and show your Calq name. Be kind: comments that do not belong are removed.