 Calq
Zollinger lamella roof: 1,248 boards in a pointed vault
A 30 m hall under a pointed Zollinger lamella vault: 1,248 short timber boards in the staggered diamond pattern, each its own BIM element, with glazed gables. How it was modelled in Calq and how to make one.
- Size
- 30 x 16 m
- Height
- 11.6 m
- BIM elements
- 1258
- Structural members
- 1248
- Made with
- Calq, with a script that runs inside it
Open the model, turn it, cut it, and make a copy of your own.
The building
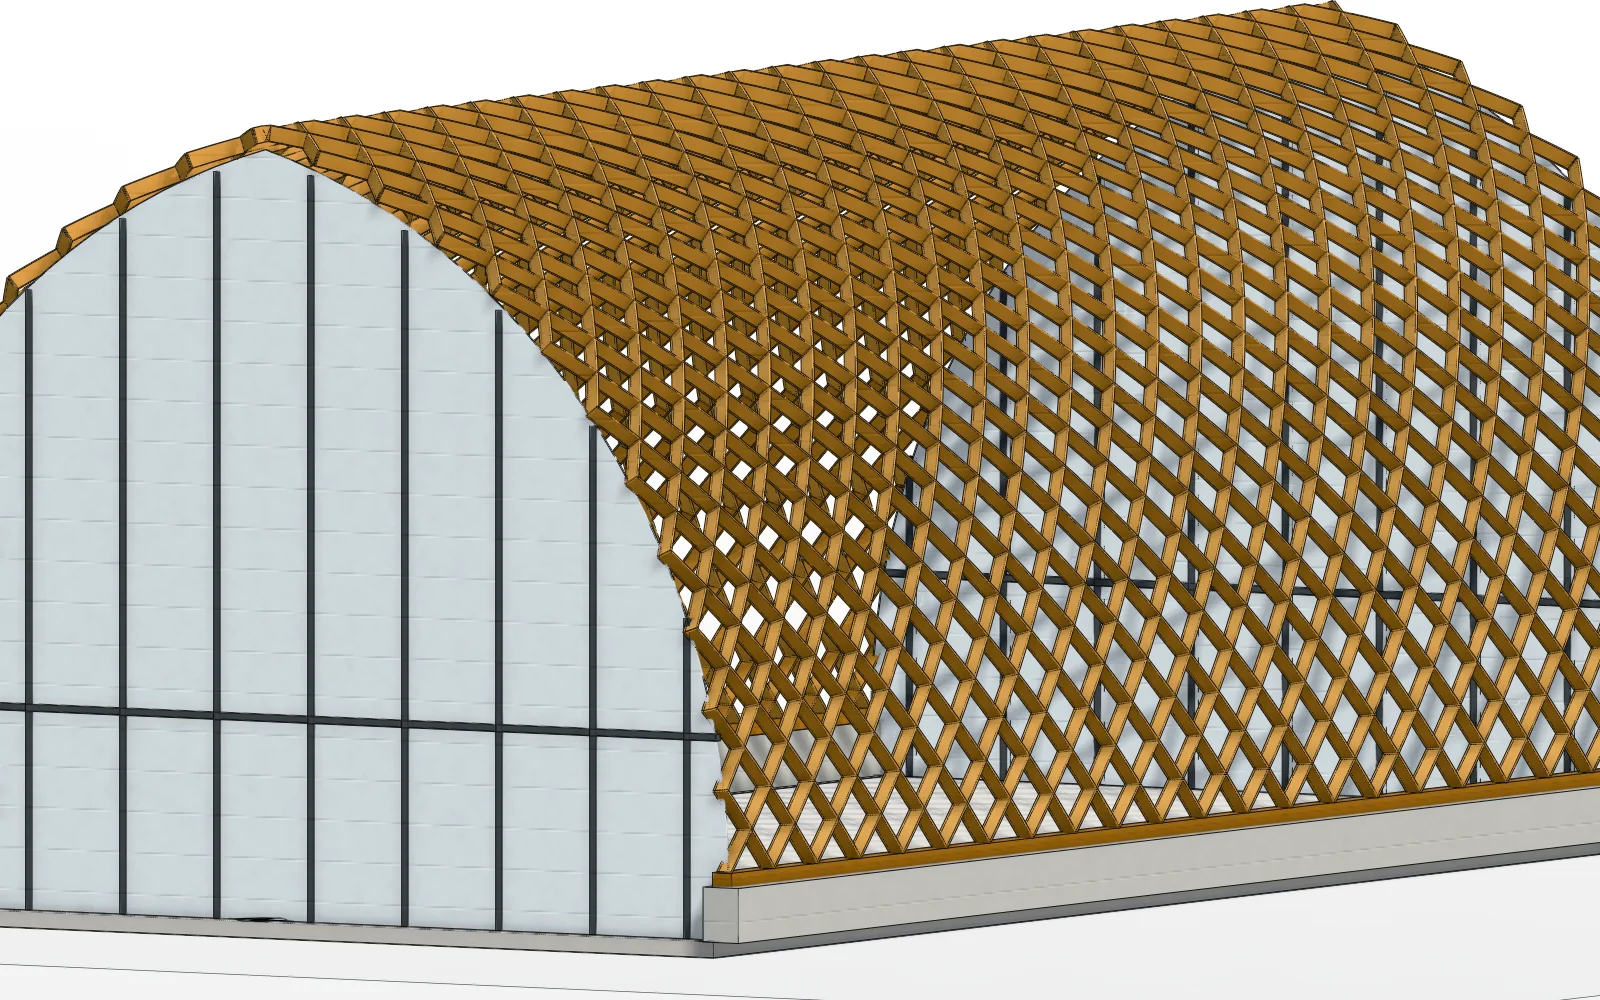
A hall 30 metres long under a pointed timber vault that spans 16 metres and rises to 11.6 metres. The vault is a Zollinger lamella roof, the system Friedrich Zollinger patented in the 1920s to roof wide halls with short boards and little timber.
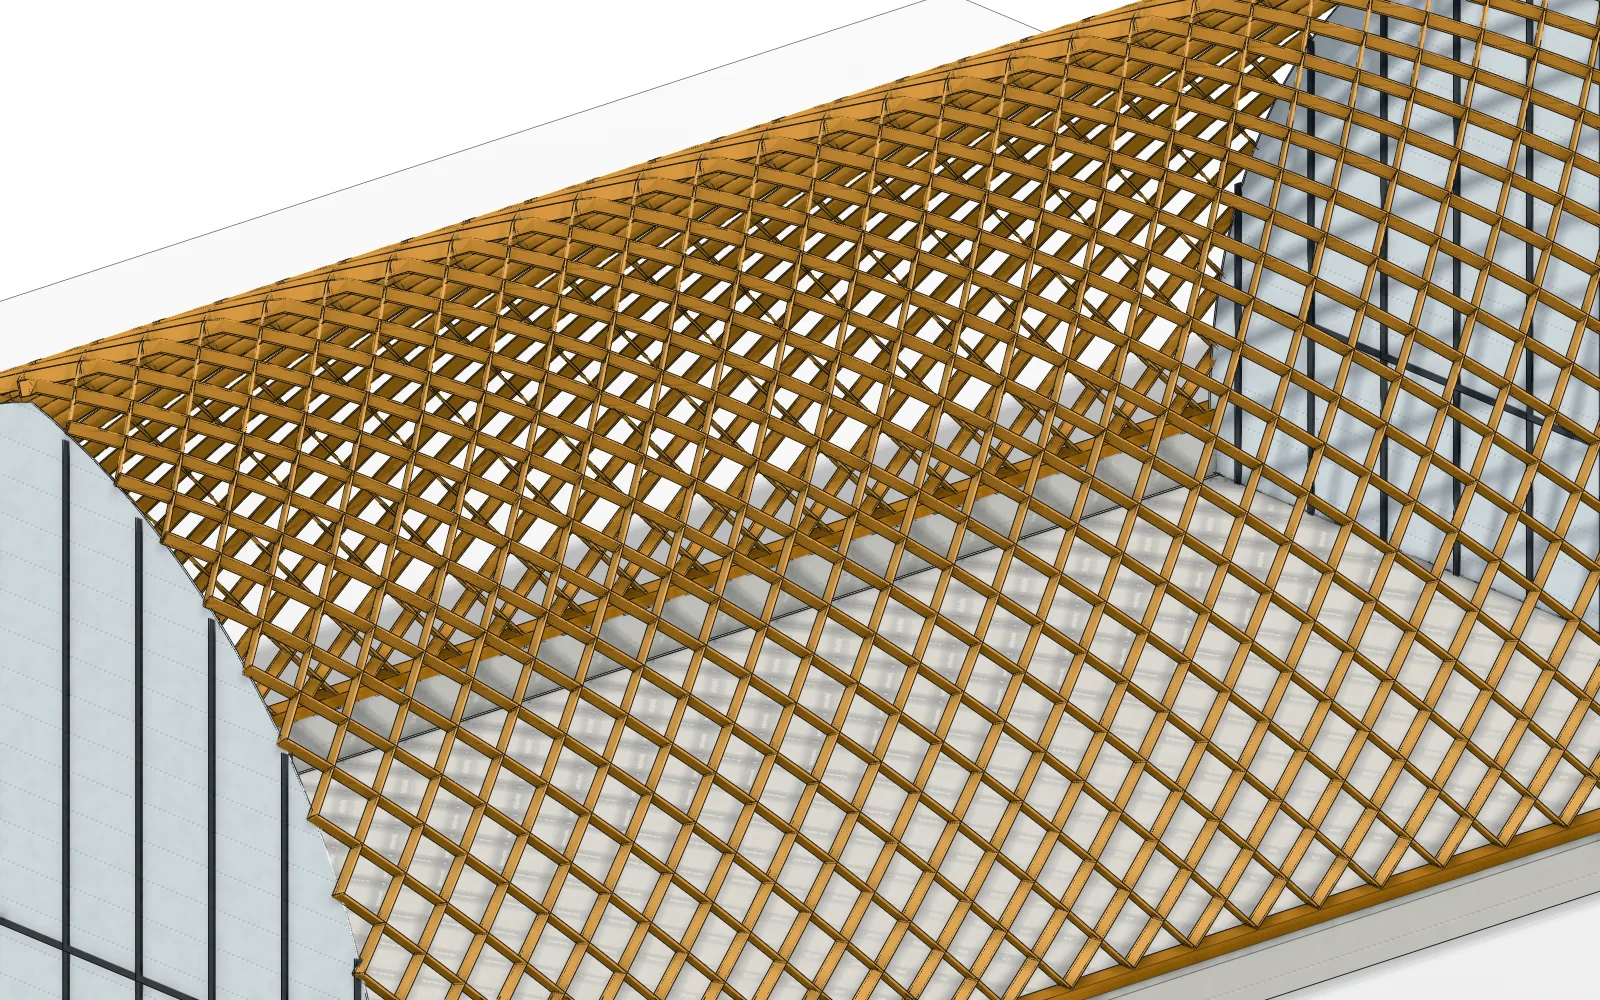
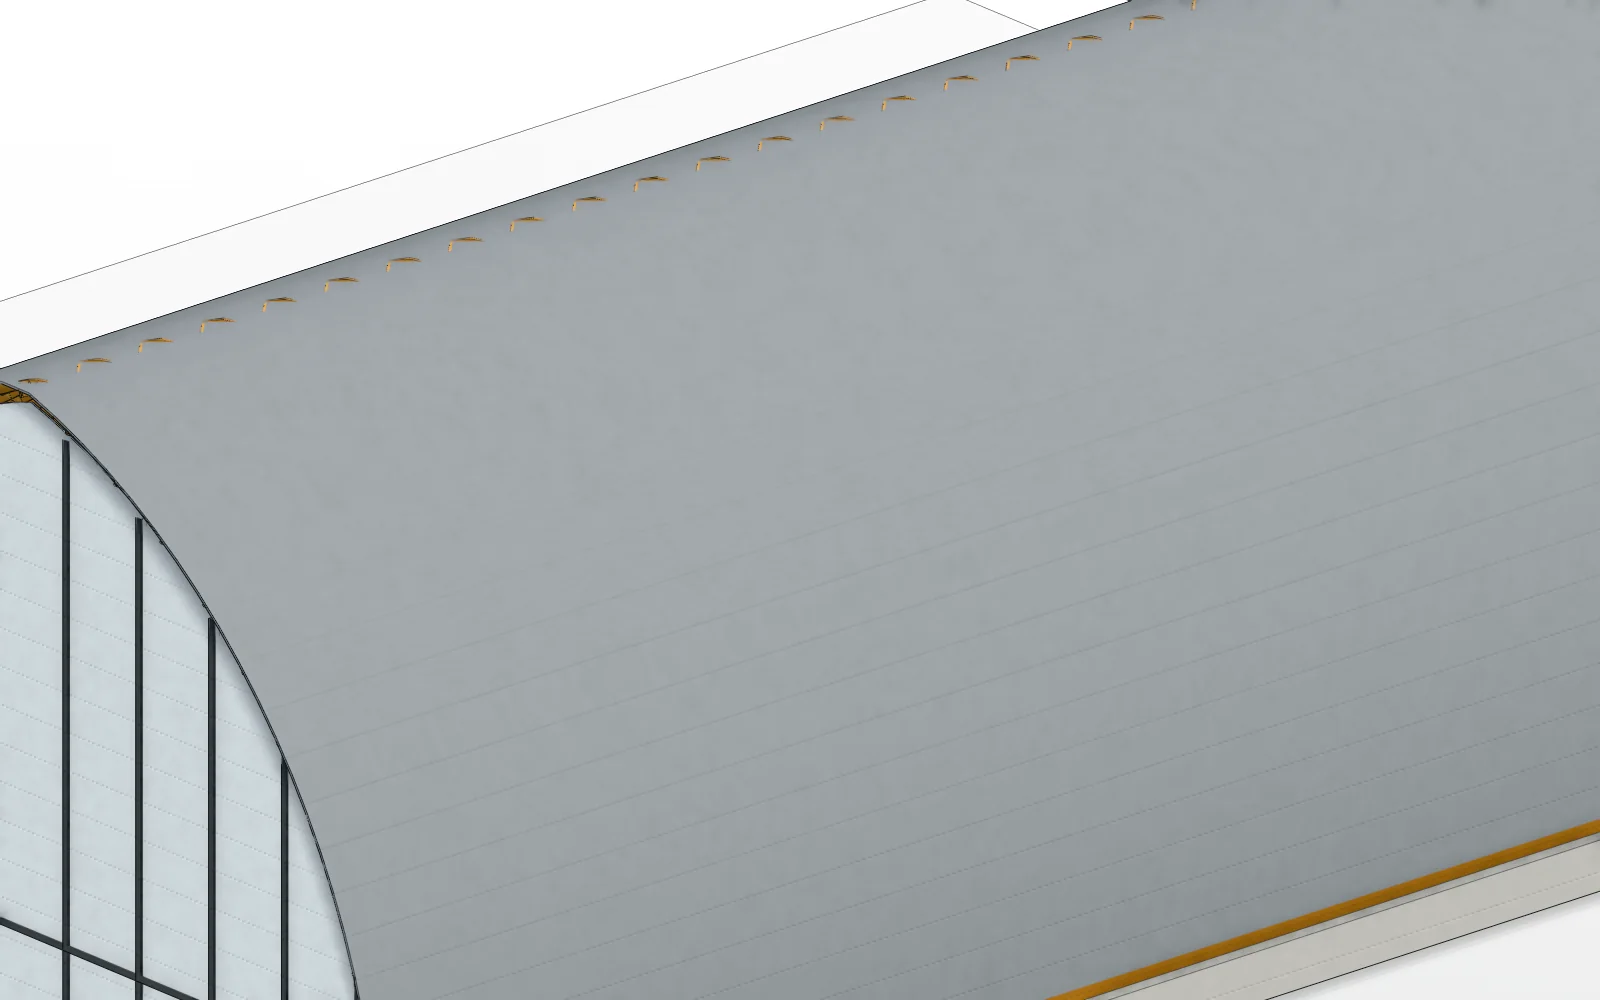
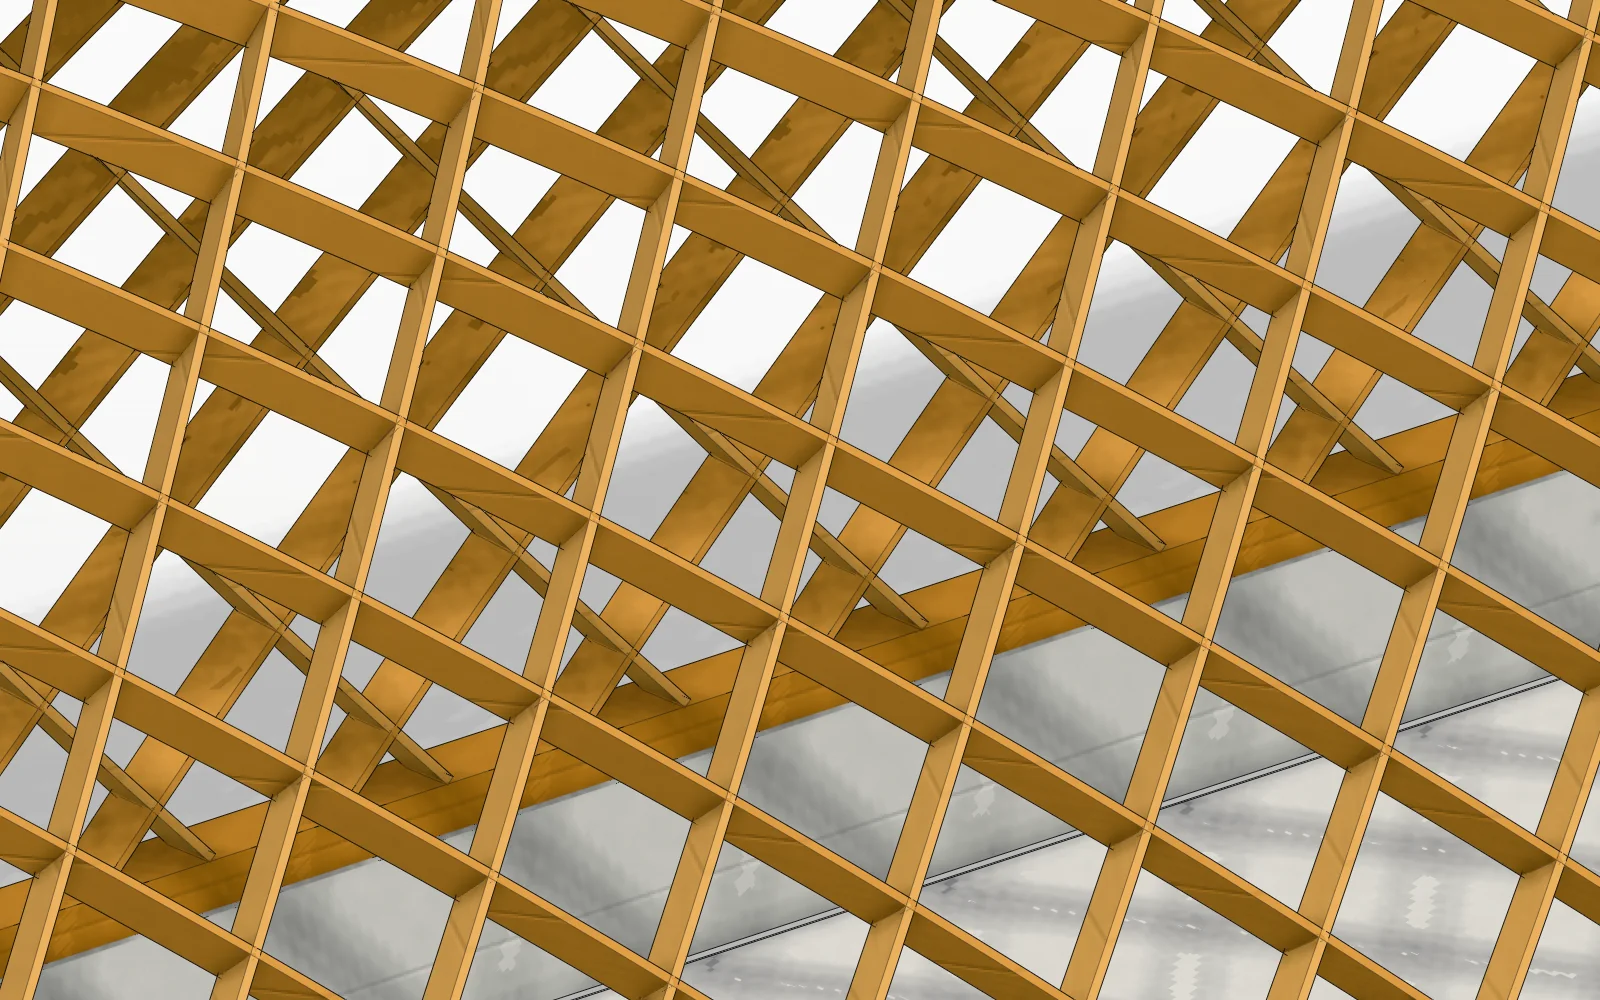
It is made of 1,248 boards, each 40 by 240 mm on edge and about 1.7 metres long, running in two diagonal directions. Each board spans two cells of the diamond grid, and at its middle the boards of the other direction end against it, so the joints are staggered and every node has one board running through. The vault springs from glulam sole plates on concrete plinths, is roofed in standing seam zinc and closed by glazed pointed gables with steel mullions.
Every board is its own IfcMember, with its family and its line in the grid. The model has 1,258 elements.
How Calq was used
- The vault as a stripThe profile is a pointed arch: two arcs of 11 m radius whose centres stand 3 m either side of the middle, springing at 1 m. Unrolled, the vault is a flat strip 30 m long and 28.5 m wide, and every board is first placed on that strip.
- The Zollinger ruleTwo families of diagonal lines cross on the strip at nodes 1.2 m apart. A board joins every second node along its line, and on each line the boards start one node later than on the line beside it. That one offset makes the pattern: at every node one board runs through and the boards of the other direction end against it.
- From strip to vaultEach board is mapped back onto the pointed arch, kept on edge to the vault's surface, and swept as a 40 by 240 mm board. Boards cut by the ends of the hall are trimmed.
- In three runsThe boards went in by thirds of the length, about 416 a run, and the plinths, sole plates, zinc roof and glazed gables in the last run. Each run is one undo step, and the checker found no problem.
The Calq tools in this model
- create_model
- set_levels
- create_slabs
- run_script
- view_model
- check_model
IFC classes
- IfcMember
- IfcBeam
- IfcWall
- IfcPlate
- IfcCovering
- IfcSlab
Drawings
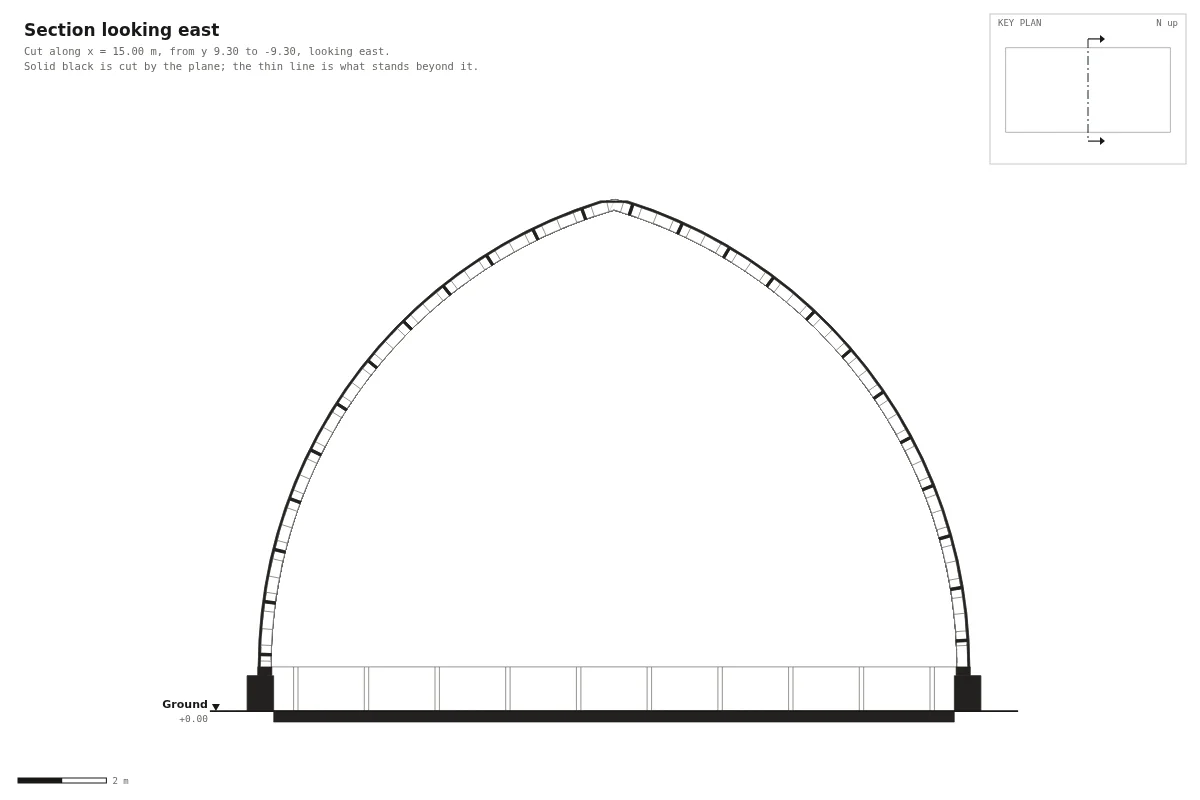
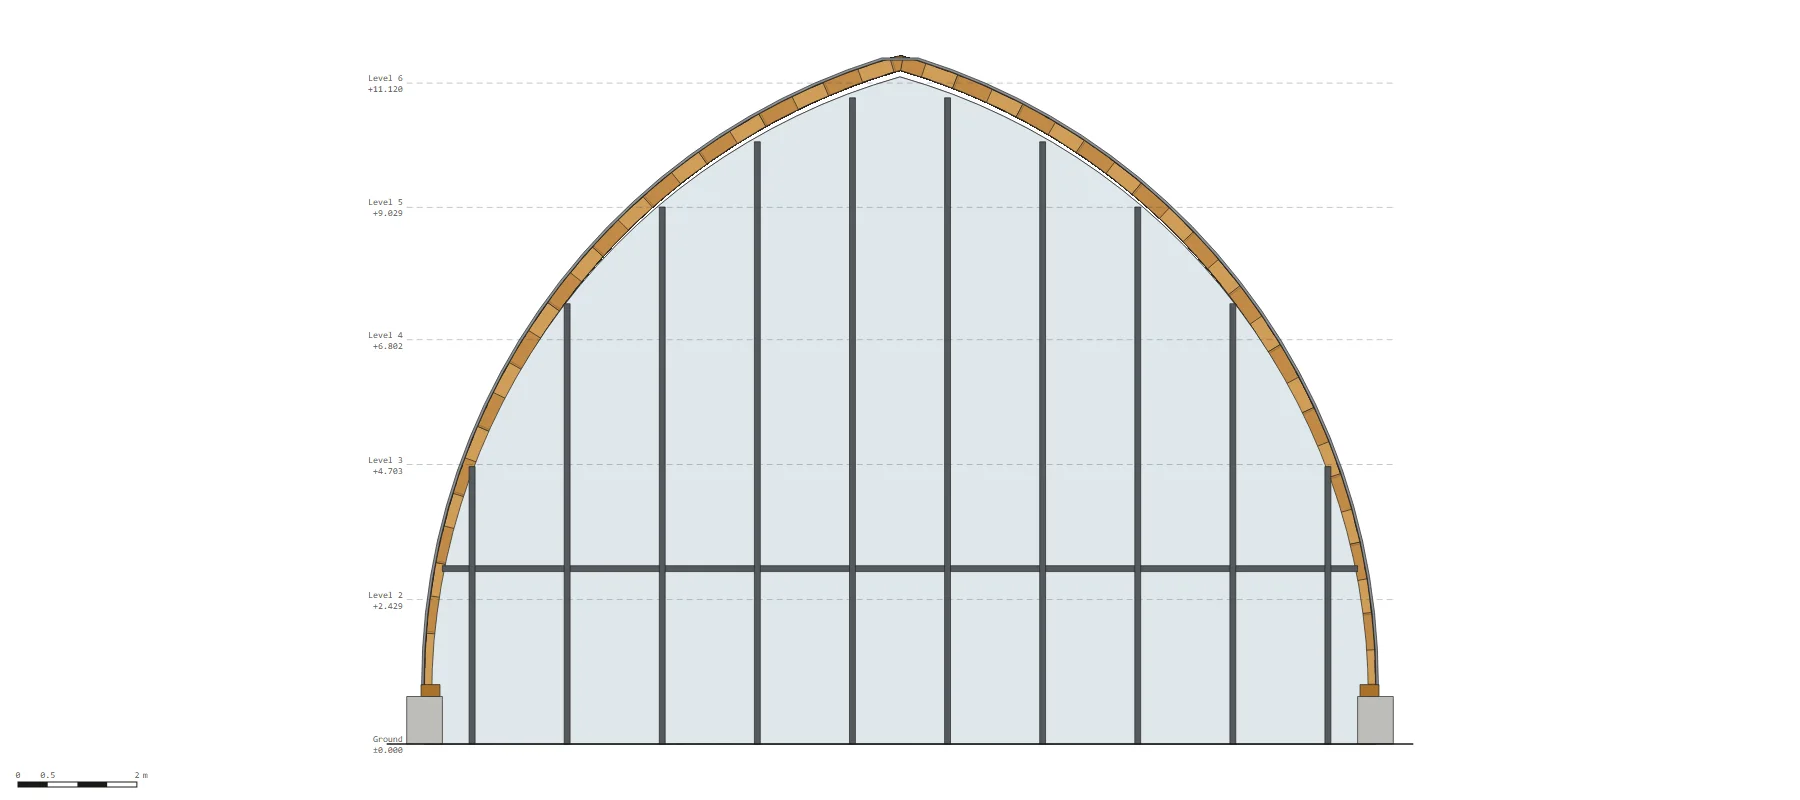
Make one like it
- Choose the profileA pointed arch, a round barrel or a segment: write the profile as a function of the distance along it.
- Choose the cellThe spacing of the nodes sets the size of the diamond and the length of the boards. A smaller cell means shorter boards and more of them.
- Apply the offsetPlace a board on every second node of each line and start each line one node later than the last. Map the boards onto the vault and sweep them on edge.
- Close and coverAdd the sole plates and plinths, the roof covering and the gables, then cut a section across the hall.
Or ask Calq AI
Make a 30 m long hall under a Zollinger lamella vault: a pointed arch spanning 16 m and rising about 10.5 m above 1 m concrete plinths, boards 40 x 240 mm on edge in two diagonal directions on a diamond grid with nodes 1.2 m apart, each board spanning two cells with the joints staggered so one board runs through every node, glulam sole plates, a standing seam zinc roof and glazed pointed gables with mullions. Lay it with run_script in three runs, then show me a cross section.
Paste this into Calq AI on a new model, or send it from ChatGPT or Claude through the Calq connector. Change the figures to make it yours.
Questions
Can Calq model a Zollinger roof?
Yes. This vault is 1,248 boards in the staggered Zollinger pattern, each its own IfcMember, laid by a script inside Calq in three runs.
Can a BIM model hold that many pieces?
This one holds 1,258 elements and opens in the browser. Each board can be selected, scheduled and exported to IFC on its own.
Are the joints modelled?
No. The boards meet at the nodes as drawn; the bolts and the bearing of one board on another are not detailed, and the vault is not analysed.
Every picture is the real model: the 3D taken from Calq's board in the Realistic display, the drawings drawn by Calq's own sheet writers. Nothing is rendered by AI.
Topics
- Zollinger roof
- lamella roof
- timber lamella vault
- diamond pattern
- pointed arch
- short timber
- BIM
- IFC
More made with Calq
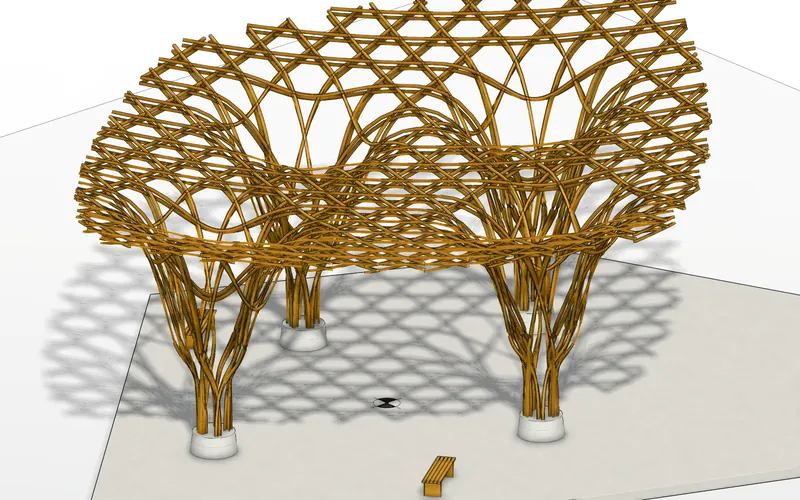 Woven timber pavilion: a parametric gridshell on tree columns150 curved members in six layers, woven at 0, 60 and 120 degrees, dropping into four braided tree columns.
- 26 x 20 m
- 158 BIM elements
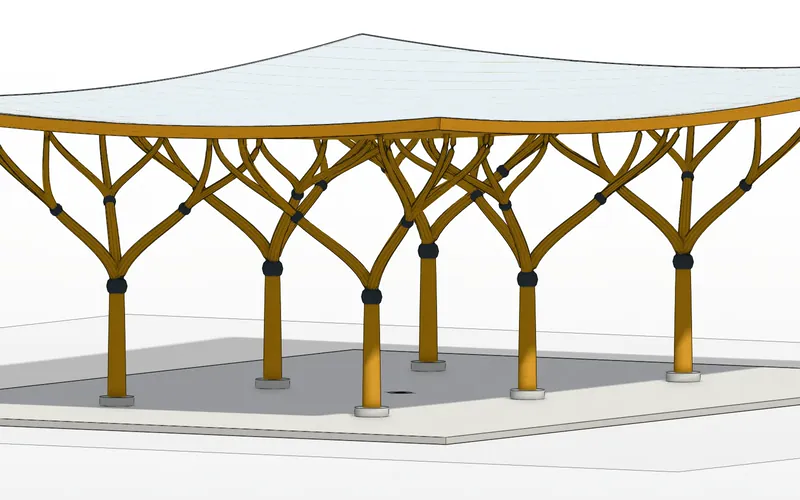 Branching tree columns: six timber trees carrying a roof gridSix trees that fork twice on cast nodes into a three-way glulam roof grid 11 metres up.
- 40 x 28 m
- 163 BIM elements
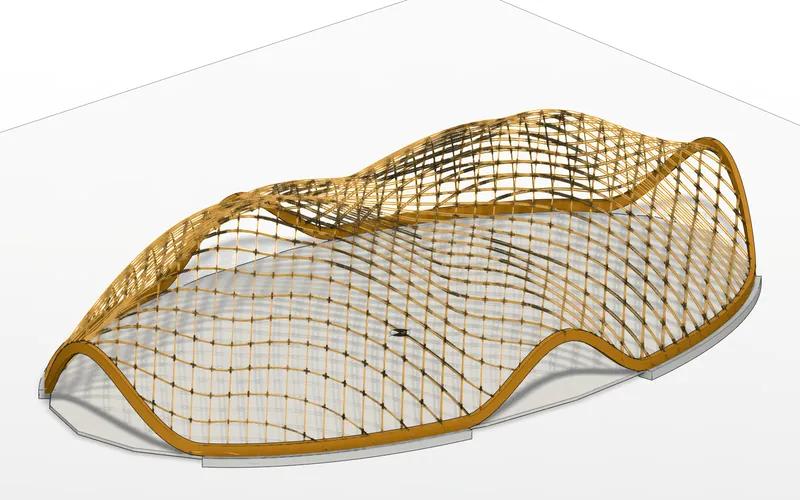 Twin-dome timber gridshell: a 44 m shell with no columnsTwo domes and a saddle on an elliptical plan, four layers of bent laths, arches where the shell lifts off the ground.
- 44 x 26 m
- 158 BIM elements
Comments
No comments yet. Be the first.
Comments are public and show your Calq name. Be kind: comments that do not belong are removed.